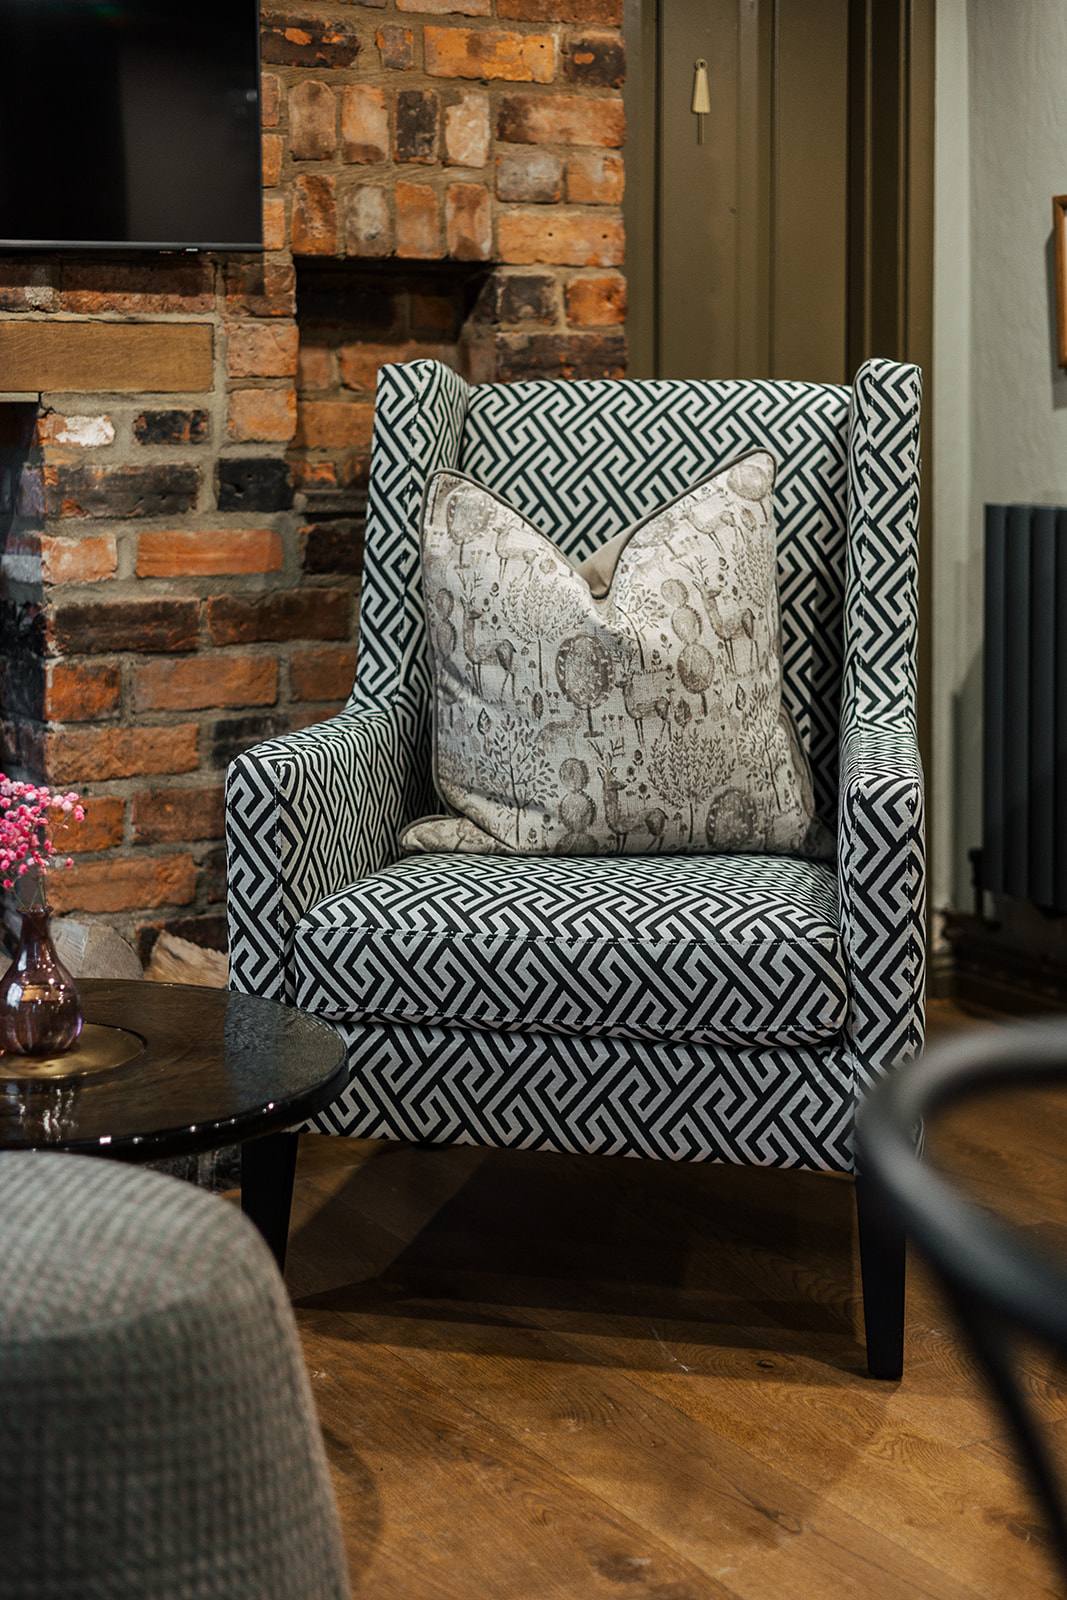
An effective brief moves beyond aesthetic preference to define business intent, user behaviour, operational constraints and measurable success. Before Discovery, prepare your site information, business model, user profile, and a clear statement of what the space must achieve — not how it should look. This clarity enables the designer to propose solutions rather than interpret guesswork.
Why a vague brief costs time and money in hospitality and commercial design
A brief built on ‘we like the vibe’ or ‘make it feel premium’ creates alignment friction throughout Discovery and beyond. The studio’s work on properties including The Starr Pub, The Funky Monk Boutique Hotel, The William Boosey and The Axe & Compasses demonstrates that hospitality spaces succeed when the brief is rooted in operational reality: footfall patterns, staff workflow, revenue model, customer dwell time, and the specific problem the interior must solve.
Commercial projects like Beaulieu, Fruittii, Keystones and Wandsworth College show the same principle. A retail or office interior that looks considered but ignores how people move through the space, where stock sits, how meetings happen, or what tasks the environment must enable, becomes a fixed liability. The brief is the foundation. A thorough one shortens the Discovery phase, reduces specification revisions, and ensures the finished interior performs as intended.
What operational and business information does the designer need to know?
Before Discovery begins, compile factual information about how your space will operate. For hospitality: anticipated daily covers, peak service hours, cuisine type or service model, staff headcount and their stations, customer demographic and average dwell time, licensing requirements, and whether the space must accommodate private events or specific uses. For commercial: team size and structure, how people move through the space daily, software or equipment that defines spatial needs, client-facing versus back-of-house areas, and any regulatory compliance the interior must support.
This information is not decorative context. It is the brief’s backbone. A designer cannot propose a bar layout without knowing the expected throughput; cannot specify flooring without understanding footfall intensity and cleaning protocols; cannot design a hospitality kitchen interface without knowing service style. Gather your building’s dimensions and condition (structural walls, ceiling height, services runs, existing plant), photographs of the current state, and any constraints: listed building restrictions, planning conditions, or lease clauses that affect what can be altered.
What questions should you expect the designer to ask during Discovery?
The Discovery phase is a structured conversation, not a presentation. Expect detailed questions about your business model and the customer or user experience you intend. For a hospitality project, the designer will ask about your positioning — is this a destination venue or neighbourhood regulars’ pub? What is the price point and what behaviour does it encourage? How does the interior support your revenue streams? For commercial spaces, questions centre on workflow: where do people enter, what tasks anchor their time, where do they leave? What does failure look like, and what does success feel like to a user?
The designer will also probe your constraints and preferences honestly. Budget and timeline are operational facts, not hidden variables. They will ask about your decision-making process: who has veto power, how many stakeholders must align, and what does agreement actually require? Questions about existing brand identity, competitor spaces you admire, and materials or aesthetics you actively dislike help the designer narrow the possibility space — not to impose a style, but to focus the Concept phase on directions that serve your business rather than exploring every option.
How do you translate your vision into a brief without specifying design?
The most useful briefs describe intent and constraint, not style. Instead of ‘we want it to feel luxurious,’ state what luxury means to your user: ‘customers expect quiet, order, legible wayfinding, and the absence of commercial noise or visual clutter.’ Instead of ‘modern and minimal,’ say ‘the space must feel uncluttered and make key operations visible: customers can see how drinks are made, or staff can track inventory at a glance.’ Restraint in language mirrors restraint in design. The studio’s commercial and hospitality projects succeed because the brief isolates the functional outcome and leaves the design language to the designer’s expertise.
Collect reference images if they help, but label what you respond to — not the overall aesthetic, but the specific detail: the spacing of seating, the way light is used, the material choice and why it matters to durability or hygiene. Be honest about what you dislike too. A brief that says ‘avoid busy patterns and dark walls that read as oppressive in evening service’ is more useful than a list of styles to shun. The designer’s role in Concept & Design Specification is to propose a coherent solution based on your operational reality and functional intent, not to decorate your preferences.
What happens after you submit your brief?
Once the brief is submitted, the designer conducts a site visit, may interview staff or observe operations, and asks follow-up questions to clarify any ambiguity. Then the studio moves into the Concept phase, where a coherent design direction is proposed — not a finished look, but a strategy that shows how materials, spatial arrangement, lighting, and finishes together solve the brief’s functional and experiential goals. This is where your brief becomes a benchmark: does the Concept answer the question the brief posed? Does it enable the operations you described? Does it reflect the constraints you stated?
Clarity in the brief accelerates this phase. Vague briefs lead to multiple Concept directions, longer evaluation periods, and the risk that neither designer nor client can measure whether a direction is ‘right.’ The studio’s process — Discovery, Concept, Design & Specification, Commission, Reveal — depends on each phase building on the last. A thorough brief is proof of seriousness on both sides. It signals that you understand the work required and have done the thinking necessary to commission design with confidence.
A checklist of what to prepare before Discovery
Compile the following before your first meeting: site dimensions and floor plan (hand-drawn is acceptable); photographs of existing conditions from multiple angles and lighting conditions; a written description of how the space will be used daily (timing, frequency, user roles); your business or organisational model and the specific problem the interior must solve; any regulatory, planning or lease constraints; a realistic budget range and timeline; the decision-making structure (who approves what); and reference images with annotations about what you respond to, not style names. If you operate an existing space, document staff feedback on what works and what creates friction.
Do not prepare: mood boards of other people’s interiors presented as ‘the look you want,’ finishes or material selections before the designer understands the brief, or a specification of how the space should be laid out. These prematurely close the design process. A brief is a question, not an answer. Your role is to ask it clearly. The designer’s role is to answer it well.