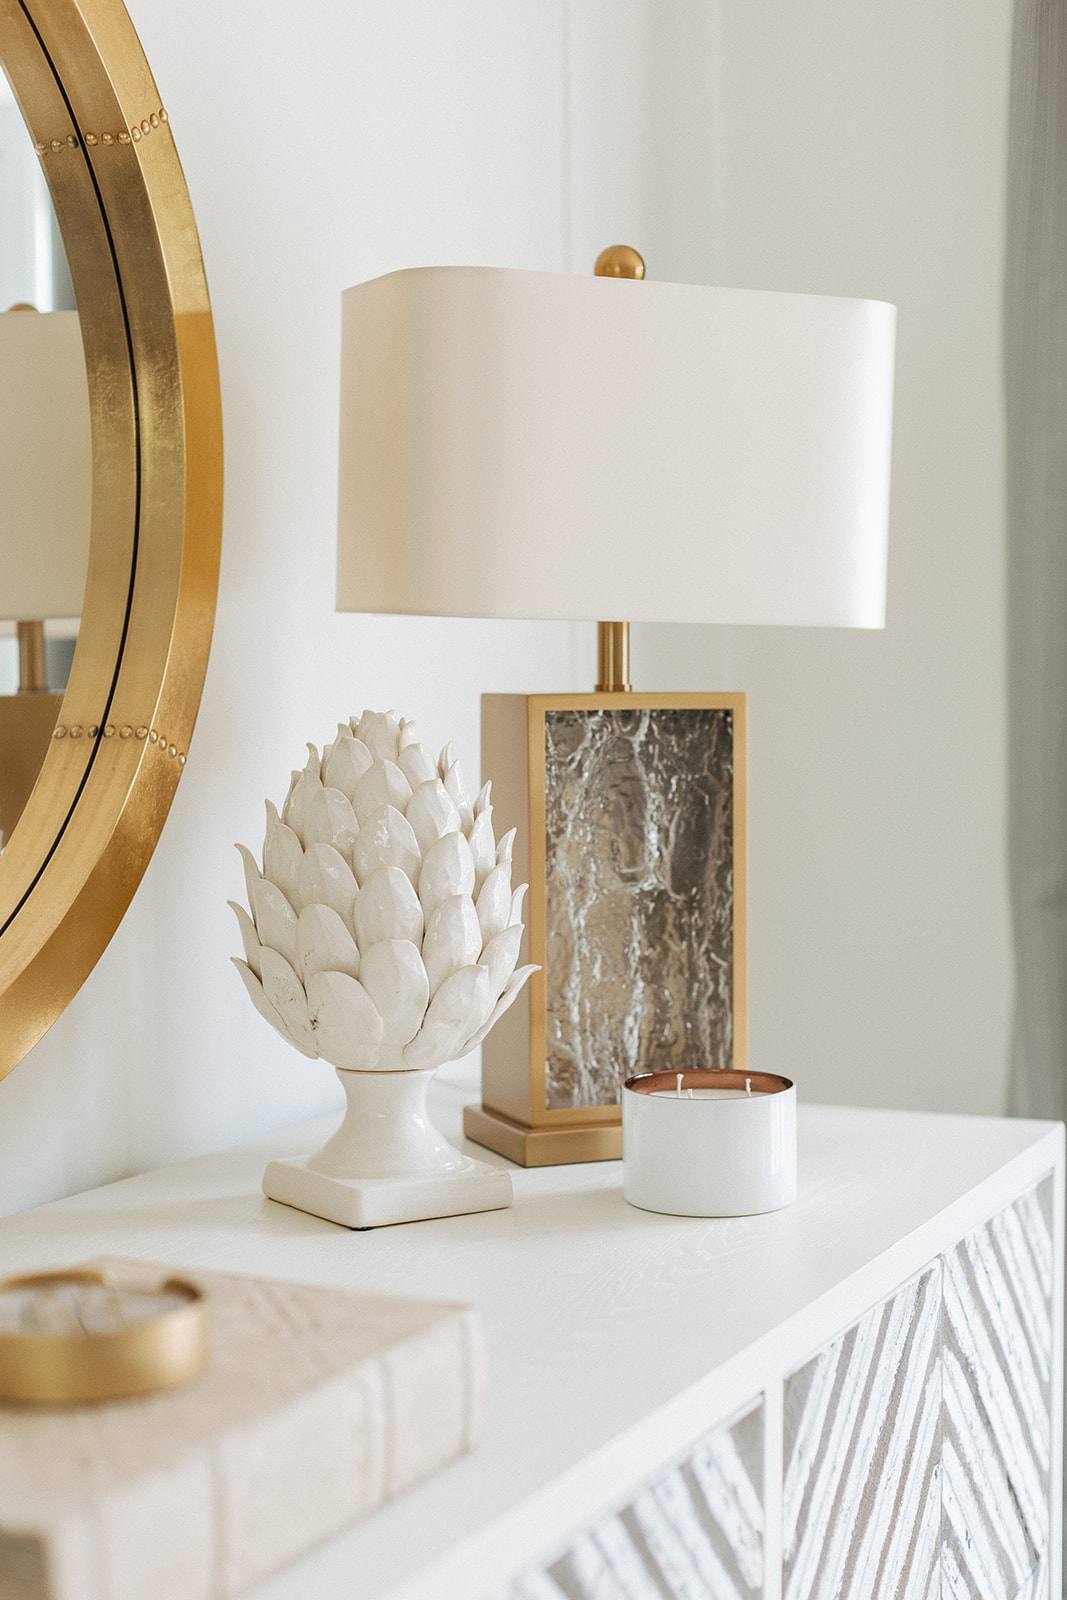
The relationship between your surroundings and your psychological state is not metaphorical. This guide explores what research shows, how professional designers approach the connection, and what to look for when commissioning a space designed with mental health in mind.
Why your environment shapes how you feel
The spaces we inhabit send continuous signals to our nervous system. Colour, light, material texture, spatial proportion, and the presence (or absence) of visual clutter all register at a physiological level before conscious thought. This is not opinion; neuroscience has documented measurable changes in cortisol, heart rate variability, and attention capacity in response to environmental design. A cluttered room activates the same neural pathways as an unresolved task. A room with poor natural light affects circadian rhythm and serotonin production. These are not minor aesthetic concerns—they are foundational to daily psychological function.
The challenge for most people is that these effects operate largely beneath awareness. You do not consciously think about why a space feels calming or draining; you simply experience the outcome. This invisibility is precisely why intentional design matters. Without deliberate consideration, interiors accumulate by accident rather than purpose—and accidental spaces typically serve no one well.
What research tells us about specific design elements
Natural light exposure regulates cortisol, melatonin, and mood regulation. Spaces that maximise daylight penetration—through window placement, colour selection, and the strategic removal of visual barriers—show measurable improvements in occupant alertness and emotional stability. The absence of natural light does not simply feel dreary; it actively disrupts circadian function. Material choice also carries weight: natural materials like wood, stone, and untreated textiles activate a measurable calming response in the parasympathetic nervous system, whereas synthetic materials and high-gloss finishes can increase sensory fatigue. Spatial proportion—the relationship between ceiling height, room volume, and furniture scale—influences perception of safety and comfort. A room that feels cramped produces ambient stress; a room with breathing space allows mental quietness.
Colour psychology is often oversimplified in commercial design advice, but research shows particular wavelengths do affect mood and focus. Neutral, low-saturation palettes reduce cognitive load and support sustained concentration. Accent colour, when used sparingly and intentionally, can support positive affect without overstimulating. Sound absorption matters too. Hard surfaces reflect sound and increase ambient noise stress; soft materials, textiles, and spatial planning that separates noise sources from quiet zones, measurably improve perceived calm and auditory comfort.
How a designer approaches mental health in the Discovery and Concept stages
Professional designers do not impose preconceived aesthetic theories onto a space. Instead, during Discovery, a competent practice investigates how you actually live in your environment, what activities matter to you, what frustrates you about your current space, and what you need from your surroundings at different times of day. This is the foundation. The Concept phase then translates these findings into spatial and material strategies—decisions about light flow, colour restraint, material warmth, and visual clarity that directly serve your wellbeing, not a designer's portfolio.
When we worked on the London Embankment Apartment, the client described feeling overstimulated in their existing interior despite its apparent minimalism. During Discovery, we identified that whilst surfaces were sparse, the colour palette was cool and hard, natural light was underutilised, and acoustic reflections made the space feel noisy. The Concept addressed these root causes: repositioning furniture to improve daylight distribution, introducing warm-toned natural materials, and adding soft furnishings strategically to absorb sound. The aesthetic changed, but the primary aim was restoring psychological ease. The space became quieter—literally and perceptually.
Restraint as a mental health principle
Quiet luxury—genuine restraint rather than visible expense—is not merely aesthetic preference. It is a mental health strategy. Restraint means every object, colour, and surface earns its presence. It means visual simplicity, which reduces cognitive load. It means silence in the palette, which allows the eye to rest. It means quality materials and finishes that age well, because the anxiety of maintaining appearances or anticipating deterioration is eliminated. A space built on these principles feels fundamentally more stable because it is more stable.
Commercial projects demonstrate this principle clearly. Beaulieu Dental Practice required an environment that would reduce patient anxiety before clinical treatment. The design response was spatial clarity—careful light, warm but neutral materials, uncluttered sightlines—rather than distraction or decoration. Fruittii Hair Salon and Keystones Estate Agent similarly prioritised clear spatial flow, material warmth, and visual restraint over trend-led styling. The outcome in each case was a space where occupants felt at ease rather than observed. That ease is not accidental; it is the result of disciplined design decisions made during Concept, Design & Specification, and Commission stages.
What to expect during Concept, Design & Specification and Commission
Once Concept is agreed, the Concept, Design & Specification phase translates strategic decisions into precise, material detail. Light sources are positioned and selected by colour temperature and intensity. Paint colours are tested in your actual room under your actual daylight. Material samples are evaluated for both visual and tactile qualities. Acoustics are considered in furniture layout and soft furnishing placement. Furniture proportions are specified to suit your spatial dimensions. This is where strategy becomes tangible. A designer worth commissioning will not rush this phase; specificity is where mental health benefits are either realised or lost.
During Commission, materials and finishes are sourced and installed according to specification. Quality control is non-negotiable—a colour shift, a material substitution, or a poorly executed detail undermines the entire psychological benefit of the design. The Reveal should deliver exactly what was specified, not a compromise. Projects like Tone at Canary Wharf and the Witham Project demonstrate that commitment: spaces that feel considered, proportionate, and stable because every decision was defended through to completion.
When to commission a professional designer
If you experience your space as stressful, cluttered, noisy, or emotionally draining—and interior changes have not resolved this—professional design assessment is reasonable. A competent designer can identify environmental causes that you may sense but not articulate. If you are investing in a residential or commercial interior, the cost of professional guidance is marginal relative to the cost of the work itself, and the return in daily psychological comfort is substantial and measurable. If you spend significant time in your environment—whether home or workplace—its design is not a luxury question; it is a health question.
The right approach is a Discovery conversation. During this stage, a designer will ask focused questions about how the space functions, what you want to change, and what matters to you. If the response feels superficial or immediately prescriptive, that designer is not working at the depth the work requires. If the response feels genuinely curious and grounded, you have found a practice worth engaging.