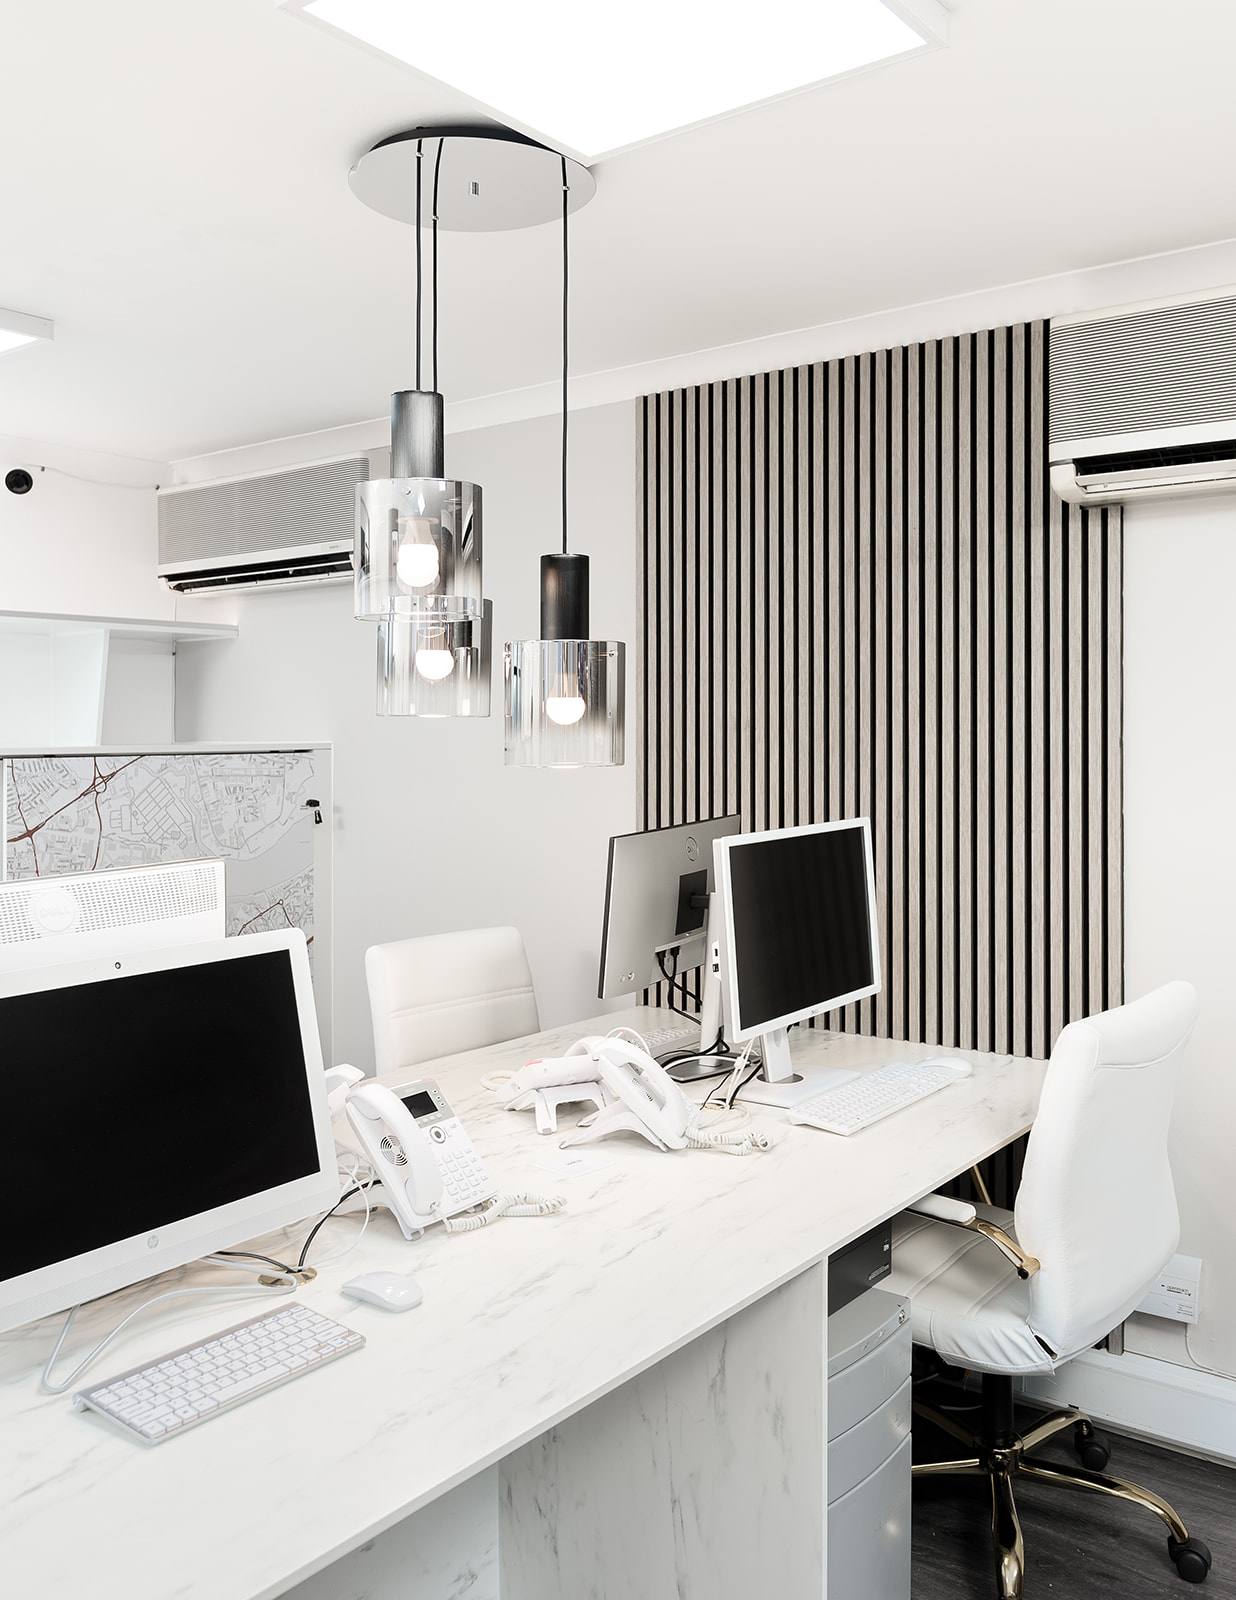
Professional interior design solves the conflict between tight commercial square footage and operational need by treating spatial constraint as a design brief, not a limitation. Layout, storage, and brand presence are engineered into the footprint through Discovery, Concept, Design & Specification, Commission, and Reveal—not added on top. This approach has delivered functional, brand-coherent interiors across dental practices, hair salons, estate agencies and hospitality venues, each operating at full capacity within their original footprint.
Why small commercial spaces fail without design intervention
A constrained commercial footprint forces a hard choice: either function suffers (treatment chairs cannot be positioned, retail stock has nowhere to live, hospitality guests navigate around visible service areas), or brand coherence dissolves into clutter and improvisation. Neither outcome is acceptable to a professional operator. The tension exists because most small commercial spaces are retrofitted into existing shells—converted retail units, converted residential floors, leasehold units not originally built for their current use. The building envelope is fixed. The programme (the work that must happen inside) is non-negotiable.
Without design intervention, operators typically respond by adding furniture, partitions, or shelving incrementally—solving one problem at a time until the space feels congested and the brand identity becomes secondary to survival logistics. A dental practice might gain one more treatment room by boxing off a corner, but loses natural light and sight lines that made the space feel professional. A hair salon might triple storage by floor-to-ceiling shelving, but the walls now feel institutional rather than welcoming. An estate agency might maximise desk real estate but create a warren where clients feel trapped. These are not trivial failures—they affect client perception, staff morale, and ultimately the commercial viability of the business. Professional design solves this by treating the constraint as the starting point, not a problem to be masked.
How the design process works within a fixed footprint
The studio’s approach—Discovery, Concept, Design & Specification, Commission, Reveal—begins by mapping what must actually happen in the space and where. Discovery establishes the real operational requirements: how many treatment chairs or retail displays, what storage volumes are needed, where staff and clients move, what sight lines matter for brand perception, what mechanical and planning constraints exist. This is not a wish list. It is a factual audit of what the business needs to function at its intended capacity.
Concept then tests whether those requirements fit the footprint at all. Sometimes they do not fit—and this is critical intelligence: the design process reveals this early, so the operator can make an informed decision (expand, reduce capacity, or reconfigure the service model) rather than discovering it mid-build when costs are committed. Where the brief does fit, Concept establishes a spatial strategy: how layout, storage, materials, and finishes will work together to maximise usable area, preserve brand identity, and make the space feel larger or more professional than its square footage suggests. This is not decoration. It is structural organisation.
Concept, Design & Specification then translates the concept into detailed specifications: every piece of joinery is drawn to millimetre accuracy; every material choice is functional first (durability, cleanability, acoustic performance, fire rating) and aesthetic second; every fixture is selected or custom-built to fit exactly, with no wasted edges. Bespoke cabinetry, integrated storage, and strategic material choices compress functional need into visual restraint. The result looks simple because the work is invisible—there is nowhere for visual or operational chaos to hide.
Real examples: how constrained commercial spaces have been solved
Beaulieu Dental Practice operates in a footprint that required two treatment rooms, patient waiting, clinical storage, staff facilities, and reception all within strict dimensions. The design solution used vertical storage (floor-to-ceiling cabinetry in clinical areas, hidden behind panel doors that maintain sight lines and acoustic performance), a waiting area that does not telegraph ‘waiting room’ through institutional seating, and integrated sterilisation facilities that occupy no additional floor space. The practice operates at full capacity without any sense of compression—patients and staff have clear, dignified movement patterns, and the brand (professional, contemporary, calm) is present in material and light choices rather than decorative narrative.
Fruittii Hair Salon faced a similar challenge: a small retail footprint required wash stations, multiple styling chairs, product display, and a till area, all within a street-level unit. The solution integrated storage into the architecture itself (bespoke back-bar cabinetry that holds stock and screens the service area from the street window), used mirrors strategically to extend perceived depth, and selected finishes that feel boutique rather than cramped. The salon operates at full client capacity without losing the brand identity that justifies premium pricing.
Keystones Estate Agent and The William Boosey (hospitality venue) both solved the constraint by understanding that small footprints do not mean small perception. Strategic use of materials, vertical circulation, and the elimination of visual clutter makes the space feel larger and more professional than the square footage. In hospitality, this means guests experience arrival, seating, service, and departure without navigating around the business—the operational backbone is integrated into the design, not visible as compromise.
The critical design decisions that make small spaces work
Storage is not decoration—it is structural. In a constrained commercial space, storage must be bespoke, integrated into walls and corners that might otherwise be dead space, and hidden behind finishes that maintain sight lines and aesthetic coherence. Off-the-shelf shelving and filing cabinets consume floor space and telegraph disorganisation. Integrated joinery—built to fit exactly, specified for durability and access—compresses storage into the fabric of the building. This requires precise Discovery and specification; it also costs more to design and build than buying furniture. But it is the only way a small commercial space functions at full operational capacity without feeling crowded.
Colour, material, and light are not cosmetic choices. In a constrained footprint, they determine whether the space feels professional or claustrophobic. Pale, reflective finishes extend perceived depth. High-quality materials (stone, timber, metal, carefully chosen paint) suggest investment and permanence, which reassures clients and staff. Strategic lighting (natural where possible, supplemented with task and ambient artificial light) prevents the ‘box’ feeling that kills small spaces. These are not trends. They are optical and psychological facts that apply across all commercial typologies.
Flexibility within the constraint is more valuable than loose, adaptable space. A small commercial operation cannot afford unused area—every square metre must work. But that area can be designed so that its use can shift as the business evolves. A dental practice might reconfigure one treatment room to a meeting space; a salon might adjust chair positions; an estate agency might shift from desk-heavy to display-heavy layout. This flexibility comes from designing the bones correctly (mechanical, electrical, plumbing, and structural infrastructure positioned to allow reconfiguration) and avoiding built-in furniture that commits the space to a single arrangement forever.
What to ask a designer before committing to a small-space project
Before engaging a designer, clarify whether your programme genuinely fits your footprint. Ask: what are the non-negotiable operational requirements? (This is not what you would like; it is what you must have to function.) Can a designer verify these fit, and if not, what needs to change—capacity, service model, or footprint? A professional designer will answer this in Discovery, not guess in a first conversation.
Ask about bespoke joinery and integrated storage. Can the designer specify custom cabinetry to fit your exact space, or will the design rely on standard furniture that leaves gaps and wastes area? Bespoke is more expensive upfront but is the only reliable way to maximise a constrained footprint. Standard furniture belongs in spaces with surplus area.
Ask about the design process itself. Does the designer work through Discovery, Concept, Design & Specification, Commission, and Reveal? This structure exists because it catches misalignments early (programme vs. footprint) and prevents expensive mistakes during build. A designer who skips stages or compresses them is gambling with your investment and operational timeline.
Ask to see completed projects in similar commercial typologies and footprints. Portfolio work in small spaces, under operational constraint, is the only reliable proof that a designer can solve this specific problem. Hospitality designers do not automatically excel at retail; retail specialists do not necessarily understand dental clinic workflows. Ask for examples that match your sector and scale.
The long-term value of solving constraint through design
A commercial space designed to fit constraint, rather than compromised to accommodate it, maintains its value and functionality over years. Integrated storage does not date or wear out like filing cabinets. Material choices (durable, high-quality finishes) age gracefully rather than looking tired. Staff efficiency improves when layout and storage are designed for their actual workflows. Client perception improves when the space feels intentional and professional, not squeezed.
Most importantly, the designed space adapts more readily to business change. If your salon grows or your estate agency reconfigures, a space whose bones were designed correctly can shift without major rebuild. A space that was merely furnished with compromise cannot. This is the difference between a designed interior and a rented box filled with logistics—and it compounds in value over the operational lifetime of the business.