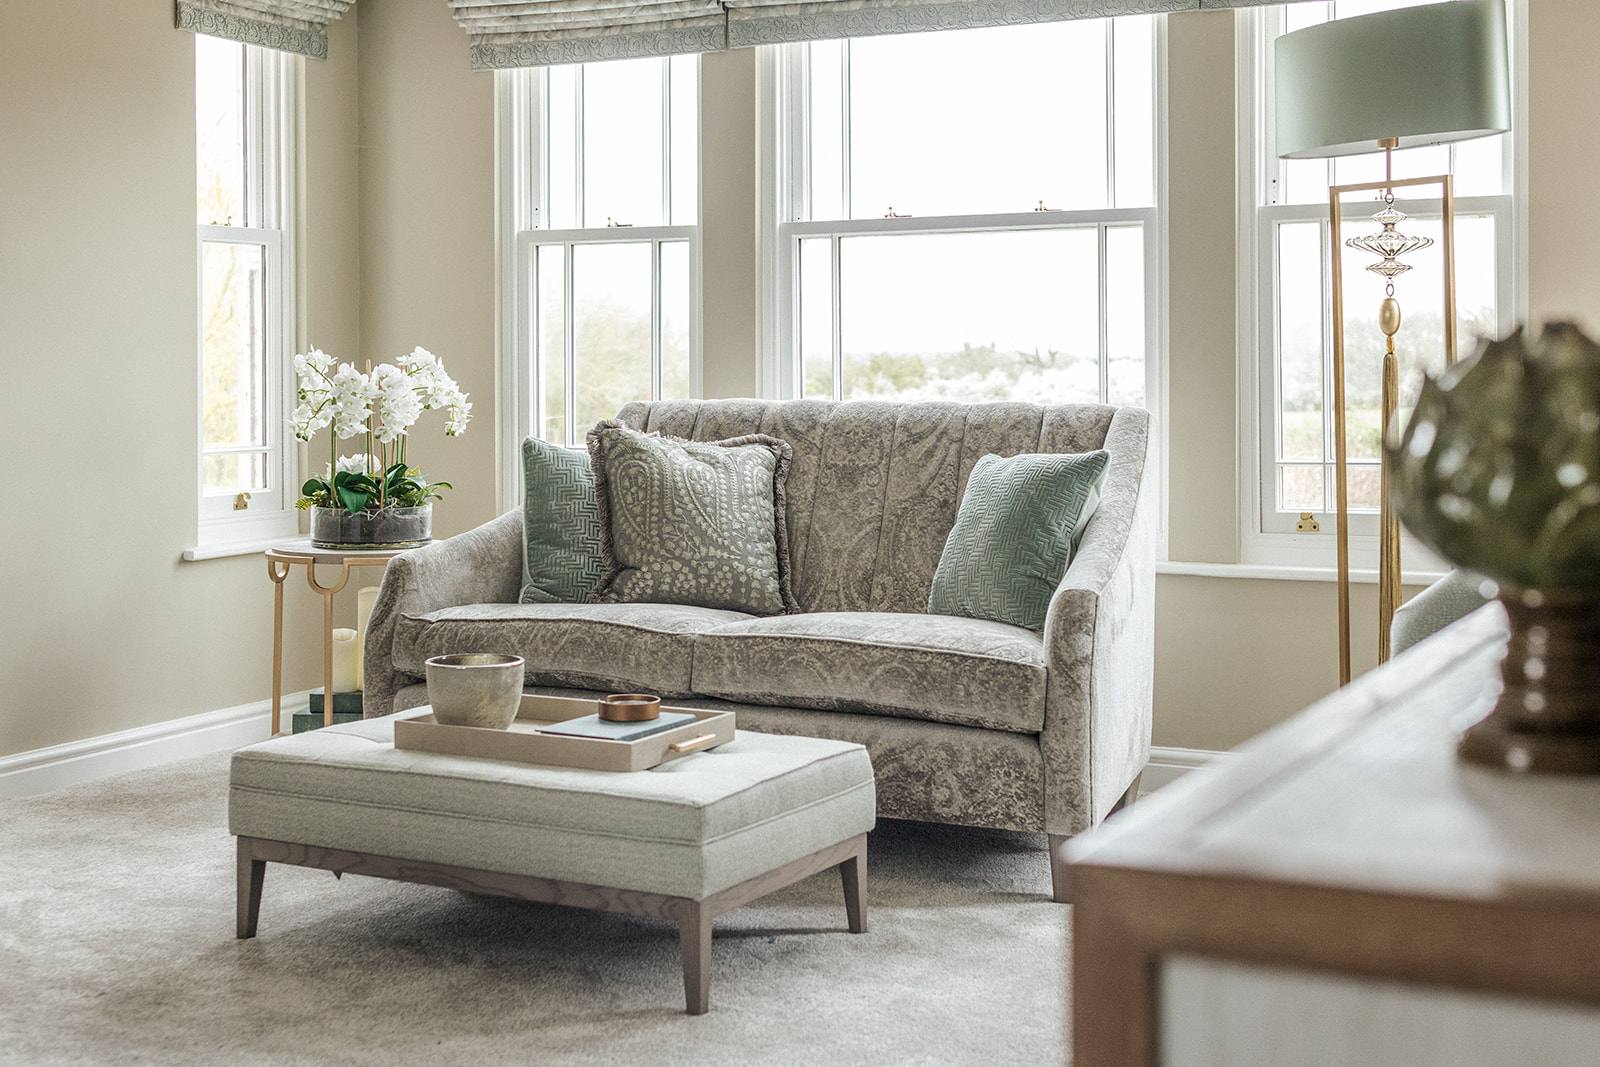
A marketing suite is a furnished demonstration space built to showcase an off-plan property or development to prospective buyers or tenants. Interior design is not decoration in this context—it shapes perception, communicates value, and influences purchasing decisions. The studio’s approach to marketing suites treats them as discrete, purposeful environments where restraint, material honesty, and spatial clarity work together to let the property itself be the primary message.
What is a marketing suite, exactly?
A marketing suite is a fully furnished, finished interior space created to give prospective buyers or tenants a tangible experience of an off-plan property before it exists. Unlike a showroom, which sells a brand or product, a marketing suite sells a future home or workplace. It occupies a unit within the development itself or a nearby temporary location, and it remains on-site throughout the pre-sale period. The interior must answer a single, urgent question: ‘Is this the right place for me?’
Marketing suites differ from traditional show homes because they are not aspirational escapes—they are functional previews. A buyer walking through a marketing suite expects to see how they will live or work in that space. The design must be true to scale, realistic in its material finishes, and honest about natural light, proportions, and the relationship between rooms. This is why the studio’s work on commercial marketing suites, such as Tone at Canary Wharf, treats the space as a template rather than a fantasy.
How does interior design influence a buyer’s decision in a marketing suite?
Interior design in a marketing suite operates at three levels: it demonstrates livability, it communicates quality through material and craft, and it removes friction from the imagining process. A prospective buyer cannot hear the acoustics or feel the daylight in a CGI render. They can, however, walk through a finished room, sit on a sofa, open a drawer, and understand the spatial experience firsthand. Design decisions—wall colour, floor finish, light fixtures, furniture scale—either reinforce confidence in the property or create doubt.
Restraint is particularly important in this context. A marketing suite that imposes a single lifestyle aesthetic (maximalist, industrial, ultra-contemporary) may excite some buyers and alienate others. The studio’s process emphasises neutral, well-executed interiors that allow each buyer to project their own life onto the space. This approach was fundamental to the design of Keystones Estate Agent’s marketing presence: the environment had to feel professional and trustworthy without imposing a point of view. A buyer should leave thinking ‘I can see myself here’, not ‘I like the designer’s taste.’
What happens during the design process for a marketing suite?
The studio’s approach to marketing suites follows its standard methodology: Discovery, Concept, Concept, Design & Specification, Commission, and Reveal. During Discovery, the studio gathers information about the property type, the target buyer demographic, the developer’s timeline, and any constraints (lease terms, build schedules, budget frameworks). This stage is not about aesthetics—it’s about understanding the commercial and spatial reality of the project.
Concept develops the spatial strategy and material direction. For a marketing suite, this means deciding which rooms to furnish, what narrative the sequence of spaces tells, and which finishes and materials will feel appropriate to the location and property type. A commercial marketing suite like Fruittii Hair Salon required a different approach than a residential unit would—the space had to function as both an aspirational preview and a working business environment. Concept, Design & Specification then translates the concept into detailed selections: every paint colour, every light fitting, every piece of furniture is chosen to support the narrative without distraction. Commission oversees fabrication and installation, and Reveal marks the opening of the suite to prospective buyers or tenants.
Why is material honesty essential in a marketing suite?
A marketing suite must not mislead. If a kitchen worktop is stone in the specification, it must be stone in the suite. If a flooring material is concrete, the suite should show concrete, not a visual proxy. Buyers are making one of the largest financial decisions of their lives; the marketing suite is evidence of intent and quality, not a temporary stage set. When materials are misrepresented, trust evaporates the moment the buyer occupies the actual property.
The studio’s work on residential projects such as the London Embankment Apartment and the Witham Project prioritises material authenticity. Every finish in the marketing suite (or in the final residence) is the finish the buyer will live with. This commitment to honesty extends to furniture scale and spatial arrangement. If a living room in the finished property will feel modest, the marketing suite should not artificially enlarge it or hide its constraints with clever furniture placement. Buyers deserve to understand the true experience of the space.
How does a marketing suite differ from a residential show home?
A residential show home is typically a model property furnished to suggest lifestyle and aspiration. It often features premium selections, curated art, and styled accessories that create an ideal but abstract version of living. A marketing suite, by contrast, is documentary—it documents how the property actually performs and what it actually feels like. A marketing suite for a one-bedroom apartment in a city centre location should reflect urban living; not attempt to evoke a country estate.
Commercial marketing suites, such as those the studio has designed for professional practices like Beaulieu Dental Practice, operate even more directly as functional environments. The suite must demonstrate the space’s suitability for its intended use: workflow, client experience, professional appearance, and operational efficiency. There is no room for lifestyle theatre. The design succeeds when a prospective tenant walks in and immediately understands how they will work in that room.
What are the practical constraints of designing a marketing suite?
Marketing suites operate within tight constraints: they must be fully finished and furnished long before the building is complete, they may occupy temporary or semi-finished spaces, they must function for months of viewings and traffic, and they must eventually be dismantled or handed over. The design must be durable, maintainable, and resilient to wear. Furniture is typically hired or specified for flexibility, because the suite will not become part of the final property.
The timeline is also inflexible. Developers require marketing suites open before they begin major sales campaigns. This means the design process must be compressed, selections must be made quickly, and installation must be precise. The studio’s experience across commercial projects such as Tone at Canary Wharf has demonstrated that this compressed schedule does not require compromise on quality—clarity of brief, rapid decision-making, and a trusted supply chain make it achievable. The key is knowing what matters (spatial experience, material authenticity, light quality) and what can be simplified without loss of impact.