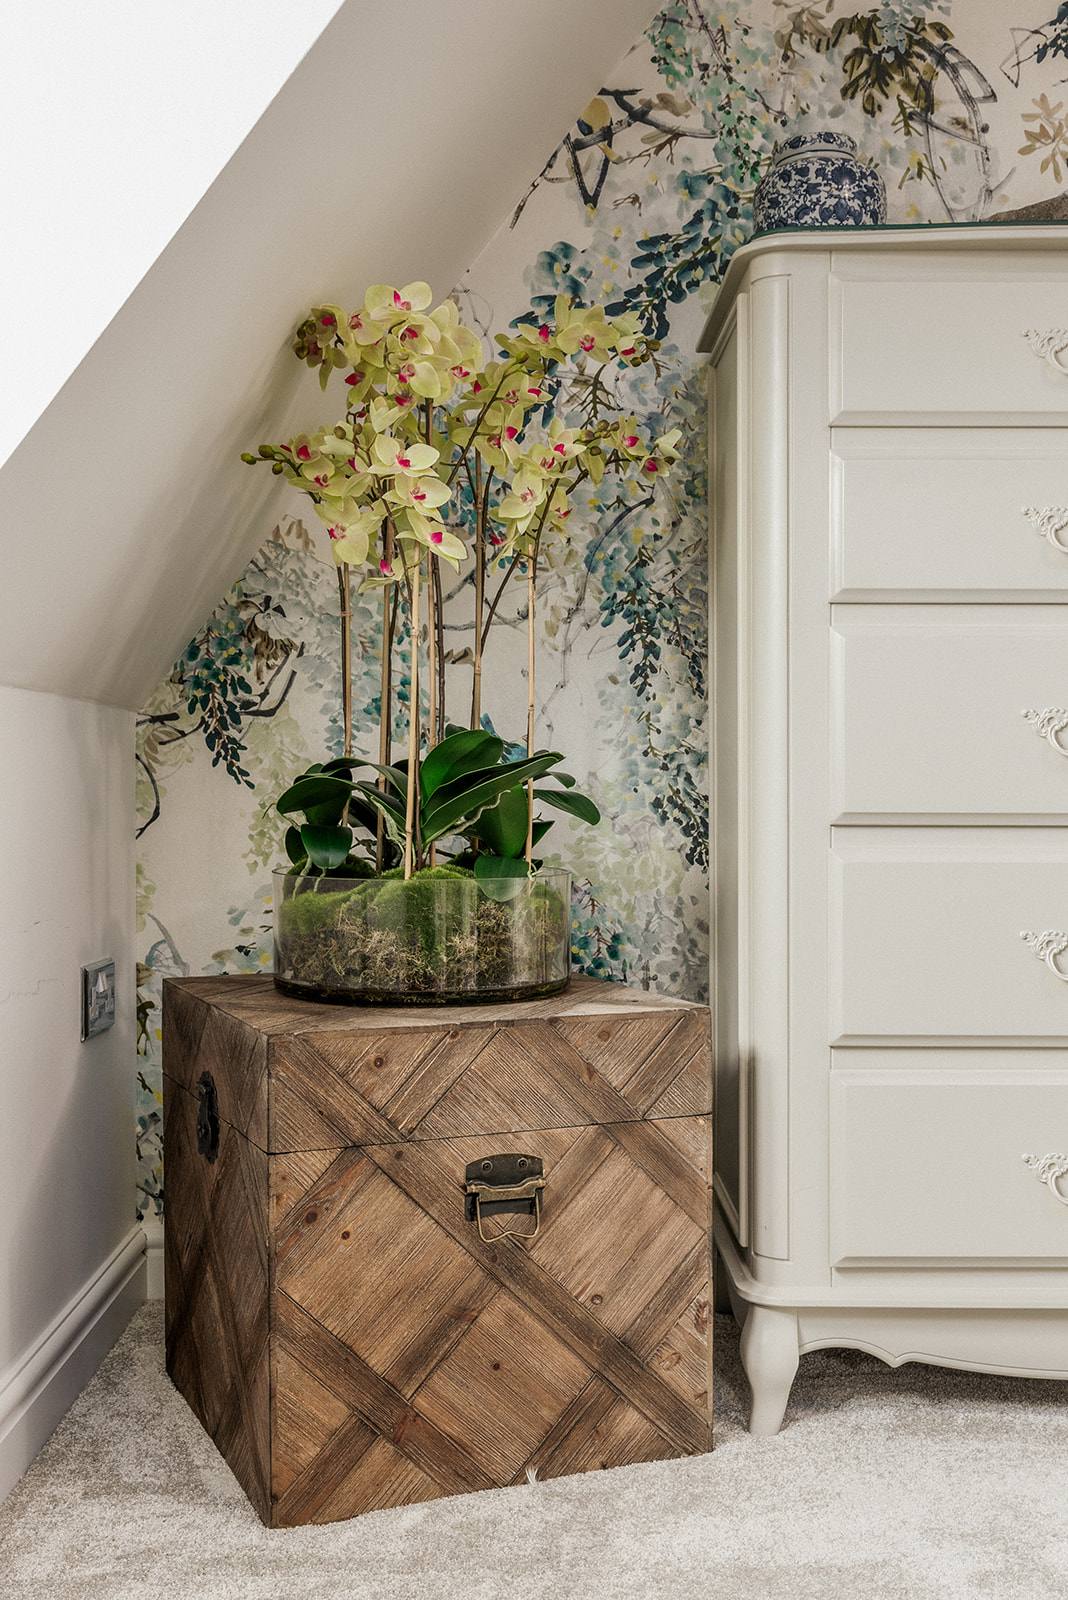
An alcove is a recessed wall area that can hold storage, display, or seating — but its success depends on restraint and fit to your daily life, not decoration. The most enduring alcove designs serve a clear function, use materials that age well, and respect the proportions of the room they occupy. This guide shows how to assess your alcove and plan its use through a considered design process.
What makes an alcove worth designing for?
An alcove is a practical opportunity, not an obligation. A well-used alcove solves a real problem: a home office nook that sits out of sight, shelving for objects you actually reach for, or seating that fits into otherwise unusable space. The distinction matters. Many alcoves remain decorative afterthoughts because they were designed without reference to how the household functions. Before considering materials or style, ask whether the alcove answers a genuine need — whether that’s storage density, a quiet working surface, or a place to sit with natural light.
The best alcove designs emerge during the Discovery and Concept stages of a project, when the studio talks through how you move through and use your home. This conversation often reveals an alcove you hadn’t thought to use, or confirms that one doesn’t suit your routine. An alcove in a living room that faces away from where you sit becomes visual clutter. An alcove in a bedroom near a window, sized for a desk or reading chair, earns its presence every day.
How do you assess the practical capacity of your alcove?
Measure the alcove’s width, depth, and height from the floor. Check whether the back wall is plumb and the side walls are parallel — many older properties have alcoves that are out of true, which affects both the fit of built-in furniture and the visual satisfaction of the result. Note the presence of radiators, power outlets, or pipes, as these constrain what can be installed. Look at the light: does the alcove receive natural light, or will it rely on artificial light? Natural light transforms a shelf or seating area; poor light makes even an elegant alcove feel like a cupboard.
The depth of the alcove determines its function. A shallow alcove (under 30 centimetres) works for floating shelves or a slim console. A medium depth (30–60 centimetres) can hold a desk, reading chair, or deep shelving. A deep alcove (over 60 centimetres) can become a proper workspace or seating area if the width and headroom allow. During the Concept, Design & Specification stage, your designer will test these proportions against furniture and fittings to confirm what fits without crowding the room.
What materials and finishes age well in alcove design?
Alcoves are vulnerable to dust and show marks more readily than open walls. Choose materials that are easy to clean and that look intentional as they age. Painted plasterboard accepts paint well and allows flexibility; wood shelving or panelling develops character over years. Stone or tile in a kitchen or bathroom alcove resists staining and remains durable. Wallpaper in an alcove tends to show seams and dust more obviously, so it works best in low-traffic alcoves where it will remain undisturbed.
Built-in cabinetry — whether bespoke joinery or simple MDF boxes — should be specified during Concept, Design & Specification with attention to grain direction (if using timber veneers), paint finish robustness, and the hardware (handles, hinges, shelving pins) that will endure repeated use. Soft furnishings like cushions for alcove seating should use durable upholstery fabrics; the alcove concentrates dust and light, so pale or delicate fabrics date quickly. The studio’s residential projects, such as the London Embankment Apartment and Witham Project, demonstrate alcove solutions that remain tactile and functional years after completion because the material choices prioritize longevity over fashion.
How does lighting change an alcove’s usability?
An alcove without good light becomes a dark pocket — appealing to no one. If the alcove receives little natural light, artificial light must be specified during Concept, Design & Specification. Recessed spotlights are common but often create glare on shelves or in eyes if someone sits in the alcove. A single downlight or a linear LED panel above a shelf distributes light more evenly. If the alcove is for reading or working, task lighting (such as a swing-arm wall light or a desk lamp with a weighted base) prevents eye strain and allows the user to control brightness.
The colour of the light matters too. Warm white light (around 2700K) suits reading, relaxation, and display shelving. Cooler light (3000K or above) works better for a workspace. During the Concept phase, you’ll discuss how you intend to use the alcove, and that informs the lighting strategy — not the other way around.
Storage or display: what should actually go in your alcove?
An alcove invites you to fill it, but restraint is the mark of a well-designed interior. Display shelves should hold objects you return to — books you reread, ceramics you love, art you look at — not items stored because there’s space. Overstuffed display becomes visual noise and traps dust. Open shelving works best when what sits on it has visual coherence: matching book spines, grouped ceramics, or a curated collection. A single well-lit object on an otherwise empty shelf reads stronger than ten items competing for attention.
Storage alcoves (fitted with doors or deep shelves) serve differently. These contain things you use regularly but don’t want visible. Kitchen alcoves often hold crockery or dry goods; bedroom or living-room alcoves can store bedding, bags, or off-season items. The Fruittii Hair Salon and Tone at Canary Wharf both integrate alcove storage into their designs to manage visual order in busy commercial spaces. The same principle applies at home: if objects are stored purposefully and accessed regularly, the alcove justifies its presence.
What happens during the design process for an alcove?
The studio’s process begins with Discovery, where you discuss how you live and where an alcove might solve a real problem. In the Concept phase, the designer sketches how the alcove could function — whether as storage, seating, display, or work — and tests proportions against the room. Concept, Design & Specification then locks in materials, finishes, dimensions, and any built-in furniture or lighting. This detail matters: a shelf specified 2 centimetres too deep will rub against a door swing; paint colour chosen without light samples may feel wrong when installed.
The Commission and Reveal stages see the alcove built and finished. Throughout, the studio’s approach remains consistent: every decision traces back to how you use the space, and every detail is specified to last. There is no decoration for decoration’s sake. The result is an alcove that feels inevitable, not added — a part of the room that works harder than the walls around it.