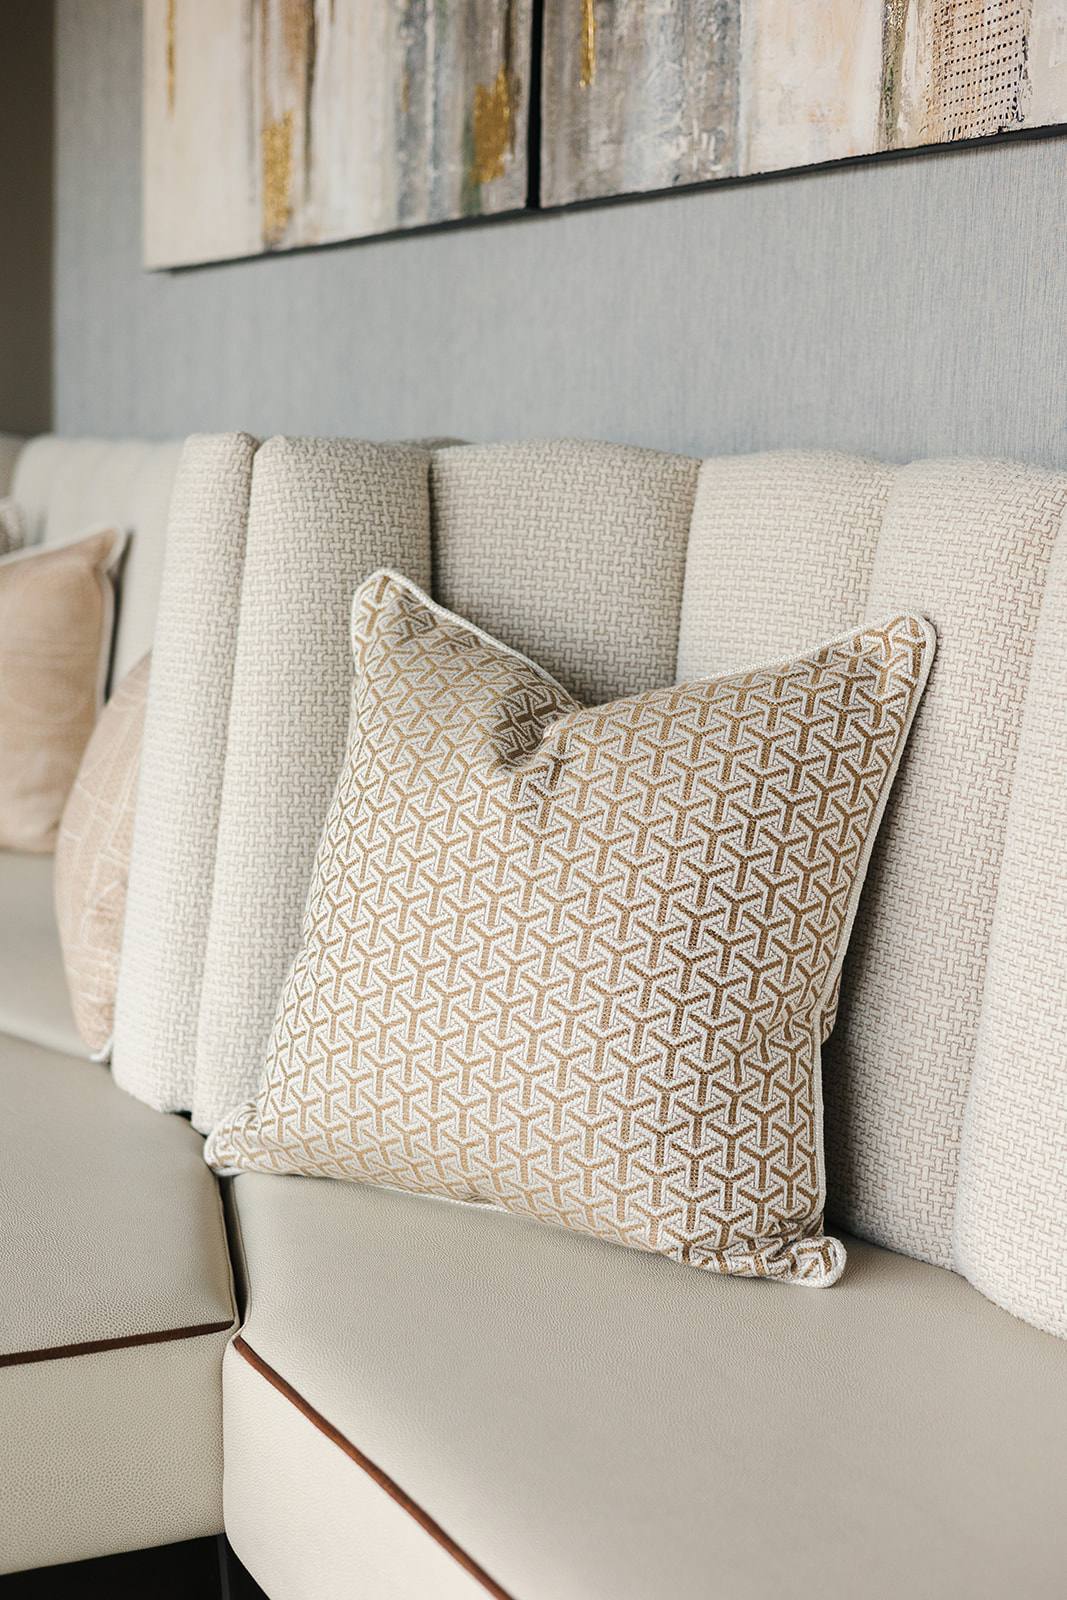
A breakout area is an informal gathering space within an office or workplace where employees move away from their desks to collaborate, rest, or socialise outside formal meeting rooms. Unlike designated conference spaces, breakout areas function as secondary zones that reduce noise in open plans, enable spontaneous conversation, and support wellbeing. Interior design shapes their success through thoughtful spatial planning, material choice, and the clarity of their purpose.
Where Do Breakout Areas Fit in Commercial Office Layouts?
Breakout areas occupy a distinct role in the spatial hierarchy of a workplace. They sit between the primary work zones (individual desks, open-plan clusters) and formal meeting infrastructure (boardrooms, interview rooms). In practice, this means they are secondary spaces — often positioned away from the main flow of foot traffic but accessible enough to feel genuinely useful rather than an afterthought. The studio’s approach to commercial projects like Tone at Canary Wharf treats the breakout area as a necessary buffer: a place where staff can step away from acoustic stress and sustained focus without the formality of booking a meeting room.
The size and location of a breakout area depend entirely on the building footprint and the density of the primary work zone. In smaller commercial spaces — such as Keystones Estate Agent or Fruittii Hair Salon — a breakout area might be a single alcove or corner, perhaps 3×4 metres. In larger offices, the breakout area expands to accommodate more simultaneous users and might include multiple zones (seating, a kitchenette, a standing-height counter) within the same suite. The defining characteristic is not size but function: it must feel distinct from the working desk, acoustically separated enough to allow conversation without disruption, and furnished in a way that signals ‘step away from your task here’ rather than ‘this is where you work longer’.
How Does Interior Design Make a Breakout Area Feel Separate from the Office?
The boundary between the primary work zone and the breakout area is rarely a wall. Instead, interior design achieves separation through material, colour, acoustic treatment, and furniture scale. During Discovery and Concept phases, the studio identifies what ‘separate’ means for each building: it might be a change in floor material (carpet to timber, or a polished concrete step down), a shift in lighting (softer, ambient rather than task-focused), or a transparent partition that allows sight lines but absorbs sound. The principle is restraint: the breakout area should feel intentionally different without announcing itself as a designed feature.
At Beaulieu Dental Practice, the breakout area needed to serve both staff and patients awaiting treatment. The studio’s response in the Concept, Design & Specification phase was to introduce a warm, neutral material palette (timber cladding and soft seating) that contrasted with the clinical aesthetics of the treatment zones, creating a perceptual boundary without a door. The same principle applies to larger commercial projects: the breakout area invites people to mentally leave their desk by offering a different sensory environment — softer furniture, warmer tones, lower acoustic demand — not through explicit signage.
What Functions Should a Breakout Area Support?
Breakout areas serve multiple overlapping functions, and clarity about these drives the interior design decisions. The primary functions are: informal conversation and collaboration (colleagues discussing work without booking a room), respite from the open-plan environment (noise reduction, a place to reset focus), social connection (tea, coffee, informal gathering), and occasionally quiet focus work (if someone needs a change of scenery from their desk). Not every breakout area will serve all four equally; the balance depends on the organisation’s culture and the workspace brief.
During the Discovery phase, the studio asks: Does this breakout area need to support standing, seated, or both? Should it accommodate working (a table, power points) or only resting? Is it primarily for noise respite, or for spontaneous huddles? The answers determine whether the area needs soft seating and low tables (rest-focused), bar-height seating and a counter (collaboration-focused), or a blend. Tone at Canary Wharf’s breakout space, for instance, was designed primarily for informal team huddles and brief respite, which meant positioning tiered seating and removing work-height furniture that might encourage people to treat it as a satellite office.
Why Do Material and Acoustics Matter in Breakout Area Design?
The physical durability and acoustic performance of a breakout area’s materials directly affect how often it is used and whether it succeeds as a respite zone. Soft furnishings (upholstered chairs, fabric wall panels) absorb sound, making the space feel calmer and enabling conversation at lower volumes. Hard materials (concrete, timber, glass) reflect sound and can make an informally designed space feel loud and chaotic. The studio specifies materials during Concept, Design & Specification with a clear hierarchy: the finishes closest to people (seating, armrests, cushions) carry acoustic and tactile weight; backgrounds and larger surfaces support that investment.
Durability matters because breakout areas typically see heavier use than formal meeting rooms. A single shared sofa in Keystones Estate Agent or Fruittii Hair Salon experiences more wear across a year than a boardroom table used twice weekly. Interior design responds by specifying robust upholstery fabrics, timber that ages without visible damage, and flooring materials (polished concrete, timber, commercial-grade carpet tiles) that tolerate foot traffic. The aim is permanence: materials that will look intentional and well-maintained after two years of consistent use, not degraded or ‘tired’. This restraint’s underlying logic is that a well-specified breakout area proves its worth through longevity, not novelty.
How Does the Studio Approach Breakout Area Design from Discovery Through Reveal?
The studio’s five-stage process — Discovery, Concept, Concept, Design & Specification, Commission, Reveal — treats the breakout area as a considered part of the whole workplace, not an add-on. During Discovery, conversations establish how the space will be used: by how many people, at what times, for how long. Does the organisation value quiet focus, or collaborative energy? Is the breakout area a respite from open-plan density, or a hub for informal meetings? These questions shape every decision downstream.
In Concept, Design & Specification, the studio tests layouts, material combinations, and acoustic strategies on the actual floor plan. Where a partition or visual boundary will land. Whether seating will face inward (to encourage conversation) or be more scattered (to allow people to sit in relative isolation). The finishes are tested against durability and acoustic performance, not just aesthetics. During Commission, the specified materials and furnishings are procured with attention to lead times and the exact performance characteristics (NRC rating for acoustic panels, durability ratings for textiles). At Reveal, the breakout area emerges as a functionally coherent space, not a collection of ‘nice’ pieces, but as a place that clearly invites the behaviour the organisation needs.
What Questions Should You Ask Before Designing a Breakout Area?
Before specifying furniture, colours, or materials, a prospective client should establish the fundamental brief. How many people will use this space at peak times? Will they be working (requiring tables and power), or primarily resting and talking? How acoustically separated must it be from the main office — will sound isolation be a critical success measure? How much budget is available for furniture and finishes compared to structural changes (partitions, acoustic panels)? Will the breakout area need to flex between different uses, or is its primary function stable?
The studio enters a Discovery conversation with these questions built in, because answering them honestly prevents expensive misalignment later. A breakout area that looks beautiful but fails to reduce noise, or that invites sitting but offers no table for a coffee cup, signals that the space was designed without clarity about its function. The most restrained, successful breakout areas — like those in Witham Project and London Embankment Apartment — answer these questions unambiguously through their layout, materials, and furnishings. They feel inevitable, not styled. That clarity is the result of a rigorous brief, not of interior design taste alone.