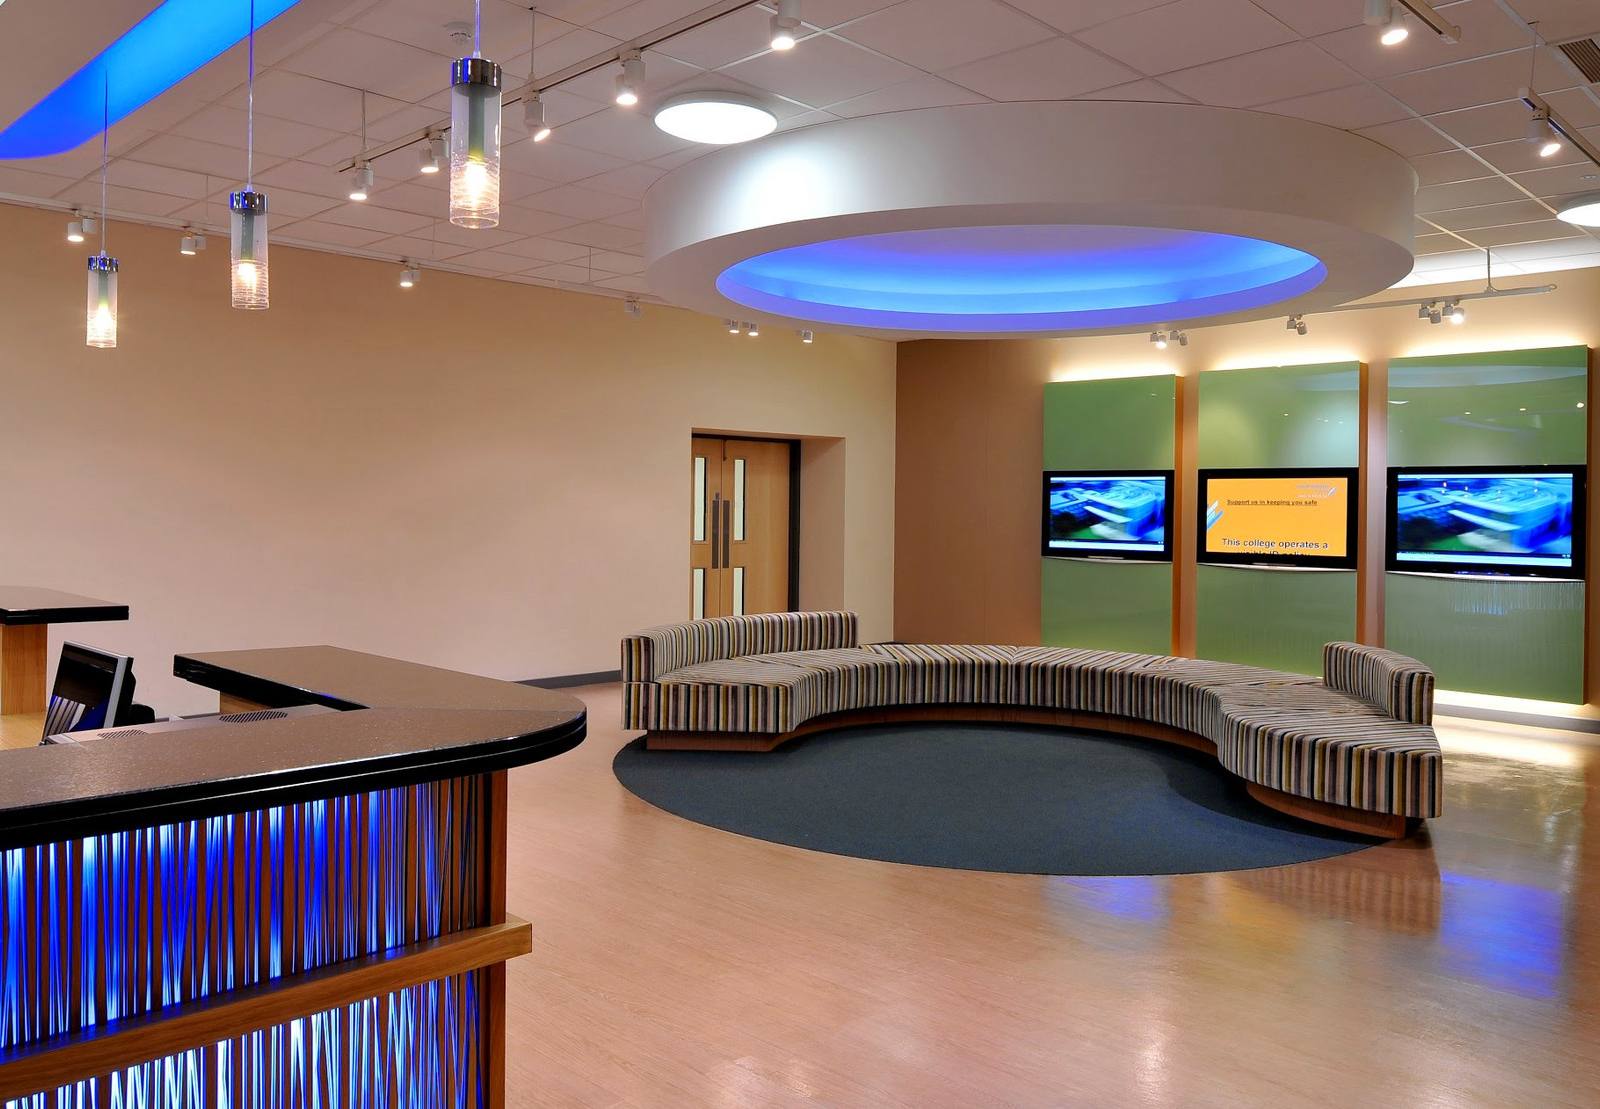
A breakout area is a secondary space within an office where teams step away from their desks to collaborate informally, reset mentally, or hold small conversations away from open-plan noise. Unlike meeting rooms, breakout areas succeed when they balance accessibility with genuine comfort—a quality that depends on layout, material choice, light, and an honest understanding of how your people actually work.
Why offices need breakout areas beyond the open plan
Open-plan offices promised transparency and spontaneity. In practice, they created environments where deep work becomes difficult and informal conversation competes with concentration. Breakout areas emerge as a necessary counterweight: a retreat for focused pairs, small group huddles, or individuals who need five minutes of separation from ambient noise. They serve a psychological function as much as a functional one.
The design studio has worked on commercial projects across London and the Home Counties—dental practices, hair salons, estate agent offices—where the layout of secondary spaces directly shaped how staff moved through their day. In Keystones Estate Agent, Tone at Canary Wharf, and Beaulieu Dental Practice, the positioning and character of breakout zones altered traffic patterns and, more importantly, whether those spaces were actually used. A poorly sited or uncomfortable breakout area remains empty. A well-considered one becomes essential infrastructure.
How breakout areas differ from meeting rooms and lounge spaces
A meeting room is formal, bookable, and often equipped for structured conversation or presentations. A breakout area is informal, unbooked, and designed for spontaneity: two colleagues troubleshooting a problem, someone making a private call, a small team regrouping between tasks. This distinction shapes every design decision. Lounge spaces—sofas, soft lighting, decorative cushions—invite lingering and disconnection from work; breakout areas must signal that you are still at work, just in a different mode. The furniture, materials, and finishes need to support focused conversation or brief mental rest, not leisure.
In Fruittii Hair Salon, the studio created a staff break space that was neither a kitchen nor a social lounge, but a small, considered environment where stylists could step away from client-facing intensity for ten minutes without fully leaving the working mind. The choice of materials—durable, cleanable, neutral—and the simple, uncluttered layout prevented the space from becoming a sink of clutter or distraction. Breakout areas succeed when they feel purposeful, not indulgent.
Location and sightlines: where to position a breakout area
A breakout area must be visible and accessible but not in the thoroughfare of circulation. If it sits directly on the main path between desks and the exit, people will pass through it constantly, destroying the sense of retreat. If it is hidden too far away, it becomes unused. The optimal placement is adjacent to heavy traffic, with a clear opening and a slight visual buffer—a partial screen, a change in floor level, or simply the angle at which you enter—so people understand that stepping into it means a deliberate pause.
Sightlines matter equally. A breakout area where you feel watched by colleagues at their desks loses its psychological safety. Equally, if it is so private that solo users feel exposed to strangers, it will be avoided. The studio's work on residential and commercial interiors has demonstrated that partial enclosure—low screens, tall plants, the geometry of the furniture arrangement itself—creates a sense of semi-privacy without isolation. In the London Embankment Apartment and Tone at Canary Wharf, the positioning of seating and the strategic use of architectural elements allowed users to feel present within the building while occupying a separate spatial plane.
Furniture and materials: what actually gets used
Breakout furniture must be comfortable enough for fifteen minutes but not so plush that it invites napping. A reupholstered sofa keeps its original frame; it is built for durability and easy cleaning, not for luxury lounging. Side tables must support a laptop, a notebook, or a coffee without looking like a coffee table. Chairs should be varied—a high stool for perching, a proper seat for sitting upright, perhaps a small bench—so different types of conversation feel natural. Everything should be easy to clean, resistant to spills, and finished in colours and materials that hide wear. Breakout areas show use; they should be designed to absorb it without complaint.
Material choice communicates purpose. Stain-resistant upholstery in neutral tones, washable wall finishes, and flooring that can be wiped down all signal: this is a working space, not a showroom. The Witham Project and Keystones Estate Agent both used robust, understated materials that invited use without demanding pristine maintenance. Breakout areas that look too precious become spaces people avoid; those that look industrial or temporary fail to feel like a genuine alternative to the desk. The balance is restraint: materials chosen for their performance and longevity, selected with enough consideration that the space feels genuinely designed, not hastily furnished.
Light, air, and the sensory environment
A breakout area that is dark, hot, or stuffy will not be used, no matter how good the furniture. Natural light is the strongest asset—positioning the space near a window, if possible, makes a measurable difference to whether people seek it out. If natural light is unavailable, layered artificial lighting matters: overhead light should be even and not harsh; task lighting should allow focused work without glare. Colour temperature matters more than brightness; warm white light (around 3000K) supports conversation and rest better than cool bright light, which mimics stress.
Ventilation and temperature are often overlooked but decisive. A breakout area that is warmer than the main office or has stale air becomes a place to avoid, however well designed. The studio's Discovery and Concept phases include site-specific assessment of environmental conditions—where warm air pools, where draughts form, which areas have adequate ventilation—so that breakout areas can be positioned or mechanically supported to maintain comfort year-round. In Beaulieu Dental Practice and Tone at Canary Wharf, the siting of breakout zones accounted for the building's environmental performance, not just aesthetic or spatial logic.
How a design studio approaches breakout area projects
When a practice or office engages a studio to design or redesign a breakout area, the process typically unfolds through Discovery, Concept, Design & Specification, Commission, and Reveal. Discovery involves understanding how teams actually use existing spaces—or how a new build needs to support informal work. Concept develops the layout, positioning, and character of the area without committing to specific products. Concept, Design & Specification locks down every finish, material, and piece of furniture, so that the Commission phase can deliver a space that works exactly as intended.
This approach—grounded in observation, tested through concept work, and executed with meticulous attention to specification—ensures that the finished breakout area is not a beautiful photograph but a functional environment that supports the way people work. The studio's commercial projects at Keystones Estate Agent, Fruittii Hair Salon, and Tone at Canary Wharf all followed this framework. The Reveal phase shows not just the aesthetic result but a space that is already in use, already solving real problems for the teams who work there.