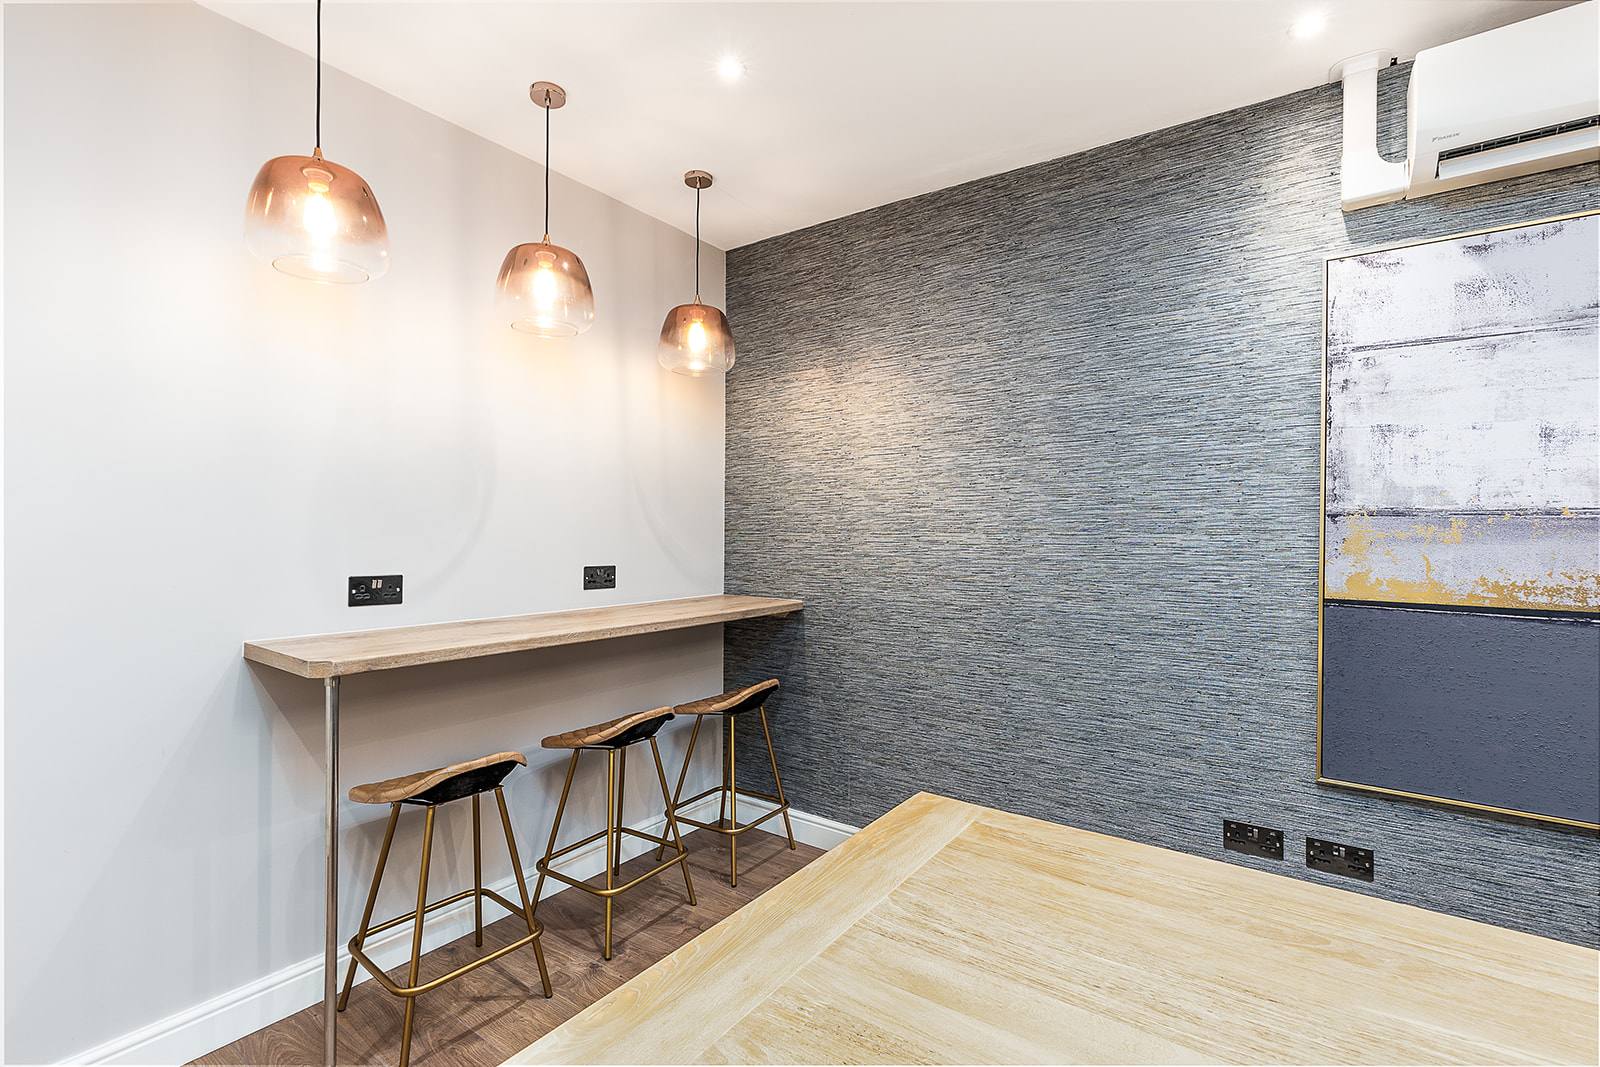
A breakout space is an informal area within an office or commercial building where occupants can step away from their primary workstations to rest, collaborate, or think independently. These zones serve a distinct function: they reduce fatigue, encourage spontaneous conversation, and create a buffer between focused work and the overall office environment. Purpose-led design determines whether a breakout space becomes genuinely useful or merely decorative.
What distinguishes a breakout space from the rest of the office?
A breakout space is separated from primary work zones both physically and functionally. It exists to interrupt the rhythm of a desk or meeting room, offering staff a retreat that feels distinct from their assigned workspace. This separation is not always architectural; it can be achieved through material choice, lighting, orientation, or furniture arrangement. The key is that occupants recognise the space as permission to work differently—to sit informally, speak freely, or simply pause.
Commercial projects reveal how this distinction operates in practice. Tone at Canary Wharf, a London office interior, demonstrates how a breakout zone becomes effective when its materials, seating heights, and sightlines signal a departure from formal workstations. Similarly, Keystones Estate Agent’s breakout area functions as a genuine refuge because it is visually and acoustically separate from the transaction counter and desk clusters. When a breakout space shares the same material palette, lighting, or acoustic environment as the primary office, it fails to register as distinct—and staff do not use it.
The distinction also matters for how the space is maintained and perceived over time. A room that looks ‘designed’ but operates identically to a meeting room will gradually accumulate files, become a secondary storage area, or sit unused. A true breakout space is protected in its purpose from the moment it opens.
How do interior studios plan a breakout space from the ground up?
The design process begins in Discovery, where the studio listens to how the existing team actually uses space. Do staff gather to talk, or do they work in isolation? Are there quiet corners already claimed informally? Are staff leaving the building to find somewhere calm to eat lunch? These patterns reveal what the breakout space truly needs to deliver. A studio that skips this stage and imposes a generic ‘breakout zone’ template will create a space that does not fit the culture or behaviour of the people using it.
Once the studio moves into Concept, Design & Specification, real constraints come into focus: budget envelope, ceiling height, distance from noisy plant rooms, window access, and acoustic performance required. Beaulieu Dental Practice illustrates this balance. The breakout area required separation from clinical noise without requiring a fully sealed room. The solution involved material choice and strategic placement—not a closed door. Fruittii Hair Salon faced a different constraint: the breakout space needed to offer visual calm despite an active floor. The response was a considered material and colour palette that created psychological distance, not physical isolation.
Specification drives the difference between a space that feels temporary and one that endures. The studio selects materials, joinery, and finishes that will age well under actual use. Worn or damaged breakout spaces are abandoned; well-maintained ones accumulate loyalty. The Commission and Reveal stages confirm that the space is finished to the standard it promises—no compromise on the materials or assembly quality that make occupants trust the space as a genuine refuge.
What makes a breakout space feel genuinely separate?
Separation is primarily psychological before it is physical. A change of floor level, a threshold (door frame or opening), a shift in lighting colour or intensity, and a distinct material finish all signal ‘you are in a different zone now.’ Many studios treat this shift as cosmetic—a splash of colour or a feature wall. Competent interior design recognises that genuine separation requires coherence across multiple sensory channels: materials feel different underfoot, the air quality differs (ventilation, temperature, humidity), the acoustic environment changes, and the visual field opens or closes relative to the workspace outside.
Tone at Canary Wharf demonstrates how layered separation works without subdivision. The breakout area occupies the same floor and open-plan shell as the office, but every element shifts: upholstered surfaces dampen sound, lower-back furniture offers privacy without walls, materials transition from hard desk surfaces to textured upholstery, and the sightline is managed so occupants cannot see into workstations. The effect is complete separation despite the absence of a closed door.
This layered approach is more durable than single-gesture design. If separation relies solely on a closed door, the space fails when the door is left open (as it invariably is for informal gatherings). If it relies solely on colour, the space feels less calm as the novelty fades. When separation is embedded in material, acoustics, furniture height, and orientation, it persists regardless of how occupants move through or furnish the zone over time.
How should a breakout space be furnished and detailed?
Furnishing a breakout space means resisting the impulse to make it a ‘feature’ room full of statement pieces. The most functional breakout areas offer multiple working postures: standing height for quick pause, seated height for informal gathering, and low seating for genuine rest. Keystones Estate Agent’s breakout space succeeds because it offers a mix of bar seating facing outward (for watching the street, a natural draw), table seating for small groups, and a soft area for solo quiet time. No single gesture dominates; the variety serves different moods and uses throughout the day.
Materials in a breakout space should signal durability and calm. Hard-wearing upholstery, joinery that accepts wear gracefully, and finishes that do not require fussy maintenance allow staff to use the space without anxiety about damage. Pale or neutral palettes (not because they are ‘trendy’ but because they recede visually and do not fatigue the eye after hours at a bright desk) reduce the psychological effort of being in the space. Plants, natural light where available, and considered acoustic absorption (soft furnishings, ceiling treatment) contribute to the sense of genuine refuge.
The detail layer matters enormously. A breakout space with perfectly specified upholstery but flimsy side tables, poor lighting switches, or a door that squeaks becomes a source of minor frustration that accumulates over months. Interior studios that prioritize specificity—knowing the exact height of the counter seating, the hardness of the foam in cushions, the colour temperature of the task lighting—create spaces that feel considered and safe. Staff notice this care and return to the space because it respects their time.
What role does lighting play in a breakout space?
Lighting in a breakout space should contrast visibly with the primary office, signalling a change in activity. If the office operates under bright, cool fluorescent light optimised for focus, the breakout space should offer warmer colour temperature, lower intensity, and greater control (dimmers, layered lighting, or task lights that occupants can adjust). This is not decoration; it is a physiological signal. Warm light triggers relaxation; cool light triggers focus. A breakout space under the same lighting system as the desk clusters fails to communicate ‘step away and rest.’
Natural light, where available, is the strongest asset. A breakout space near windows, with sightlines to trees or street activity, requires less artificial intervention to feel restorative. If natural light is unavailable, the studio must engineer contrast through artificial sources: wall-mounted sconces instead of overhead panels, uplighting to soften the ceiling, or accent lighting on materials that invite touch and visual rest. London Embankment Apartment and Witham Project both illustrate how careful lighting specification transforms even smaller informal zones into spaces occupants actively seek out.
Control matters as much as specification. If the breakout space lighting is on a timer or controlled remotely, occupants cannot adjust it to their mood or time of day. A space where someone can dim the lights or switch to softer sources becomes their space; a space locked into a single lighting state remains the designer’s space. This distinction determines repeat use.
How do you evaluate whether a breakout space is working?
The most honest measure is occupancy during unstructured time. Walk past the space at 3 p.m., 5 p.m., and during lunch. If staff naturally migrate there without instruction, the space works. If it sits empty while people eat at their desks or gather in hallways, something in the design has failed to register as inviting. Poor occupancy usually points to one of three failures: the space does not feel genuinely separate (so it does not offer the psychological reset occupants need), the furnishing does not support the actual ways people want to sit or gather, or the space is not conveniently located relative to where staff naturally pause.
Long-term wear reveals the success of the specification. A well-designed breakout space shows evidence of use—scuffed legs on chairs, indented upholstery, worn corners—because people use it regularly and unself-consciously. A breakout space that looks pristine after six months has likely not been used. Studio briefs sometimes include post-Reveal observation: returning to the site after three months to note which materials have aged well, where occupants have rearranged furniture (signalling unmet needs), and whether maintenance staff report problems. This feedback directly informs the studio’s approach to future projects.
Finally, ask occupants directly. In Discovery conversations for later projects, interior studios often learn what worked and what did not in adjacent spaces. ‘We loved the quiet corner by the window, but we never used the lounge seating because it faced the busy corridor’ is priceless intelligence. The most competent studios do not treat breakout space design as settled; they evolve their understanding based on what actually happens once people occupy the space.