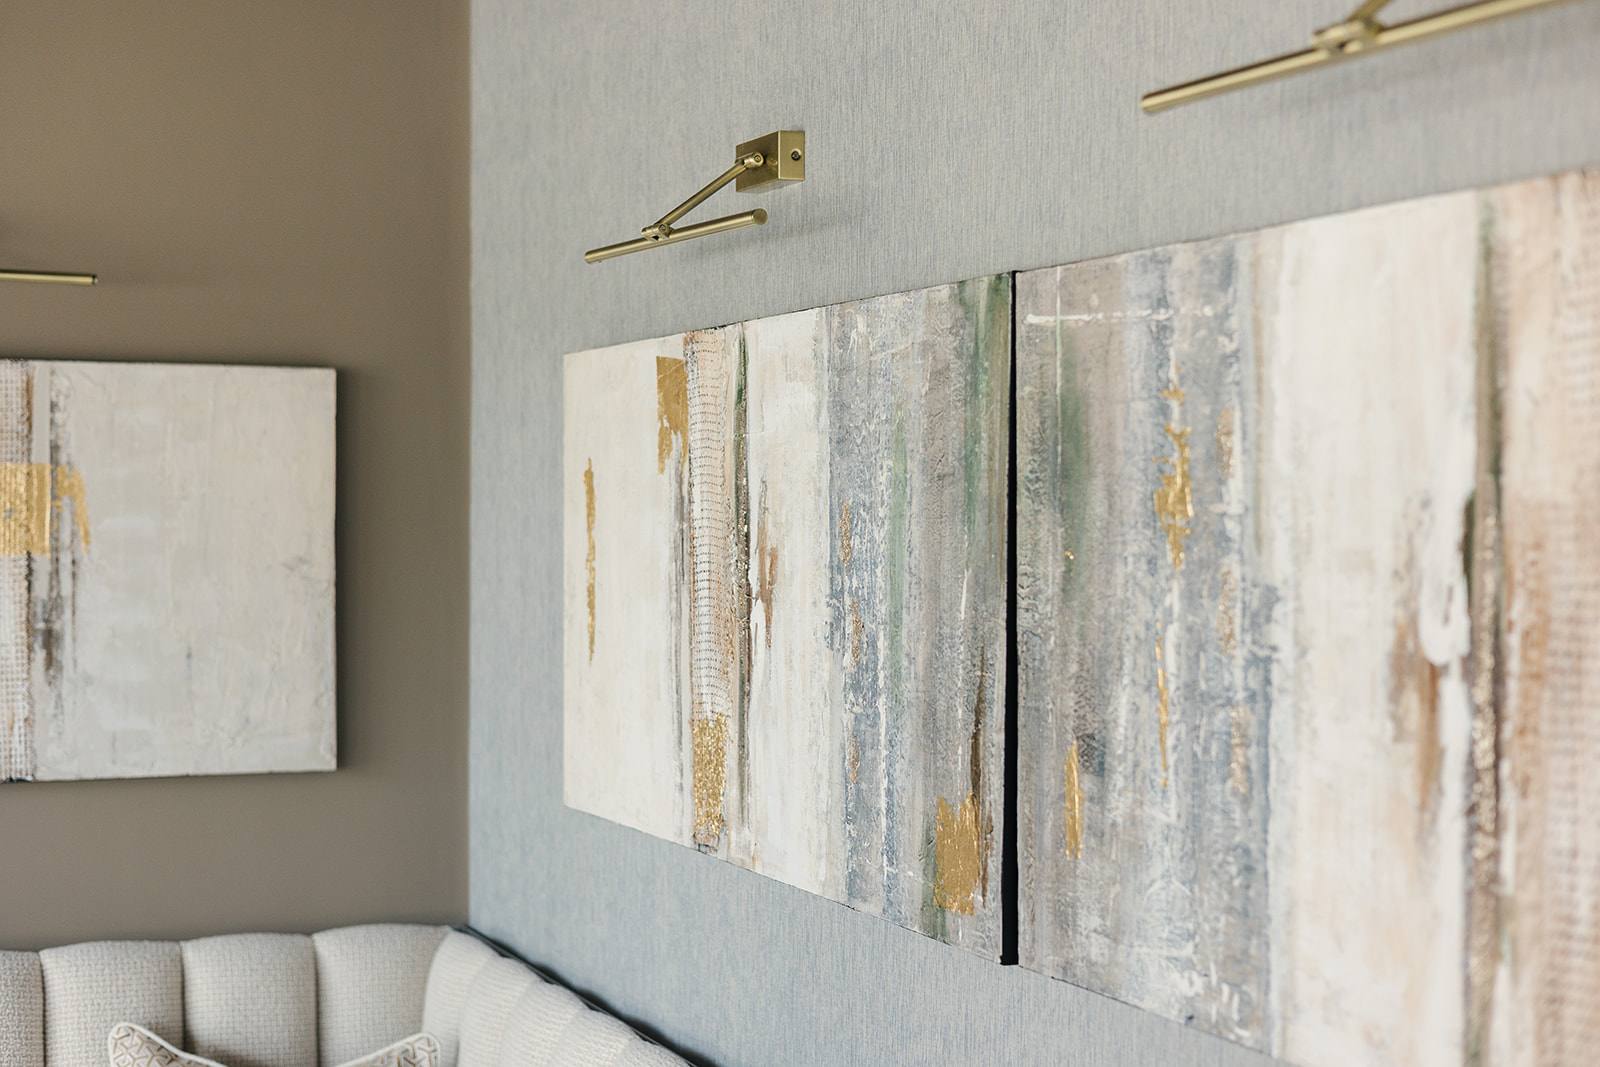
A breakout space works when it offers genuine physical and mental separation from desk work, is positioned where staff naturally move through the building, and contains furniture scaled to informal use rather than formal meetings. The space should feel intentional but unforced—a place people choose, not a mandated pause. Its success depends on understanding how your team actually works and where they need respite.
Why breakout spaces matter more than most offices realise
Breakout spaces are often treated as an afterthought—a leftover corner with a sofa and a kettle. This misses their real purpose. A well-designed breakout area gives staff permission to step away from screens and conversation, reducing cognitive fatigue and creating the informal moments where ideas surface. The space becomes part of the building’s rhythm, not a luxury add-on. When properly integrated into the workplace layout, breakout areas reduce noise in open-plan zones and give people agency over their environment.
The distinction matters: a breakout space is not a meeting room, a kitchen, or a social lounge. It sits apart from all three. It’s a place for a ten-minute reset, a quiet phone call, or simply sitting with a coffee without performing productivity. In commercial projects like Tone at Canary Wharf, the studio identified this need during Discovery—understanding how staff moved through the building and where they naturally paused—before designing spaces that felt inevitable, not imposed.
How location determines whether your breakout space gets used
A breakout space in the wrong location becomes invisible. It must sit on a natural desire line—the path staff take between their desks, the kitchen, and exits. A corner room three floors away from where people work defeats its purpose. During Discovery, an interior design studio examines foot traffic patterns, building access points, and where natural congregating happens. The goal is to position the space so using it requires minimal detour. At Keystones Estate Agent, the studio’s understanding of the business—how agents moved between client meetings and desk work—informed where the breakout area was sited within the existing commercial layout.
This principle applies whether your office is a single open floor or spread across multiple levels. The space should be adjacent to natural pause points: near stairs, close to meeting rooms, or on a main circulation route. Positioning matters as much as design itself. A poorly sited breakout area, no matter how well-furnished, will remain empty.
What breakout spaces should contain—and what they should not
Restraint is essential. Overstuffing a breakout area with seating, tables, and ornament defeats the point. The space needs breathing room. Typically, a well-proportioned breakout area contains: a small, durable sofa or modular seating for two to four people; a low table suitable for a cup or a laptop; perhaps a window seat if the building allows; good natural light if possible; and acoustics that prevent sound bleeding into open-plan zones. Colour and material should be calming—nothing stimulating or trend-driven. The finishes should be robust: fabrics that withstand regular use, surfaces that don’t show wear after months.
What to avoid: oversized furniture that fills the space; bright accent colours or patterned finishes that tire the eye; permanent fixtures like full kitchens or complex meeting infrastructure; and excessive decoration. A breakout space is most effective when it feels unfinished, almost empty—a restful contrast to busy desk environments. At Fruittii Hair Salon, the studio applied this same principle of elegant simplicity in commercial spaces, using neutral finishes and restrained furniture to create areas where staff felt genuinely separated from the working environment.
Acoustic design: keeping breakout spaces quiet and separate
An overlooked breakout space often fails because sound carries. If the area remains acoustically connected to open-plan zones, it ceases to feel separate—staff will whisper rather than talk, or avoid it altogether. Acoustic separation can be achieved through material choices: carpet or soft furnishings absorb sound; solid walls or partial screening with sound-dampening panels reduce transmission. Ceiling treatment matters too. Some offices add acoustic panels above the space without walls, creating invisible boundaries that contain noise while maintaining sightlines. Door positioning and glazing choices affect acoustic performance significantly.
The studio’s Concept, Design & Specification stage addresses acoustics early, testing material combinations and layouts to ensure the space genuinely sounds different from the open office. This isn’t about creating a silent room—conversation should be possible—but about creating a perceptible drop in ambient noise that signals the space serves a different purpose. Breakout areas in commercial projects like Beaulieu Dental Practice require this careful calibration, especially in healthcare or professional services where confidentiality and focus overlap with wellbeing.
Lighting and materiality: how the space feels at different times
Breakout spaces must be comfortable at all times of day and across seasons. Natural light is preferable but not essential; if the space lacks windows, quality artificial lighting becomes critical. Avoid harsh fluorescents. LED systems with adjustable colour temperature, or warm diffused lighting, signal calm and encourage dwell time. Materiality reinforces this: natural materials like timber, wool, or linen convey permanence and care, whereas plasticky finishes undermine the space’s purpose. The palette should be neutral—warm greys, soft whites, natural wood tones—allowing users to bring their own focus without visual competition.
Temperature and air quality matter as much as aesthetics. A cold breakout space won’t be used; neither will one that feels stuffy. Ventilation should be adequate, and if the space is north-facing or lacks sun, warmth underfoot (via rugs or underfloor heating where possible) encourages lingering. These details seem minor but accumulate into an environment where people actually want to sit. The studio’s Commission and Reveal stages ensure these systems are tested and performing, not merely specified on paper.
How to assess whether your breakout space is working
After launch, a breakout space either becomes part of office culture or it doesn’t. Simple observation reveals the truth: Is the space occupied during the day? Do staff linger or pass through quickly? Is noise in the open-plan zone reduced? Are there natural gatherings, or does it feel abandoned? These are better measures than any survey. If the space is underused, the issue is usually one of three: location (not on a natural path), comfort (furniture or temperature problems), or purpose confusion (staff don’t understand what it’s for). Each is fixable, but requires honest assessment.
Consider too whether the space needs rules. Some offices publish guidance—‘Breakout space: for quiet work and informal conversation, not client meetings or confidential calls.’ Clear, brief framing helps staff use the space as intended. The most successful breakout areas require no signage; they feel so obviously purposeful that use is intuitive. This is the signature of thoughtful design: the space’s intent is legible in its form and position.