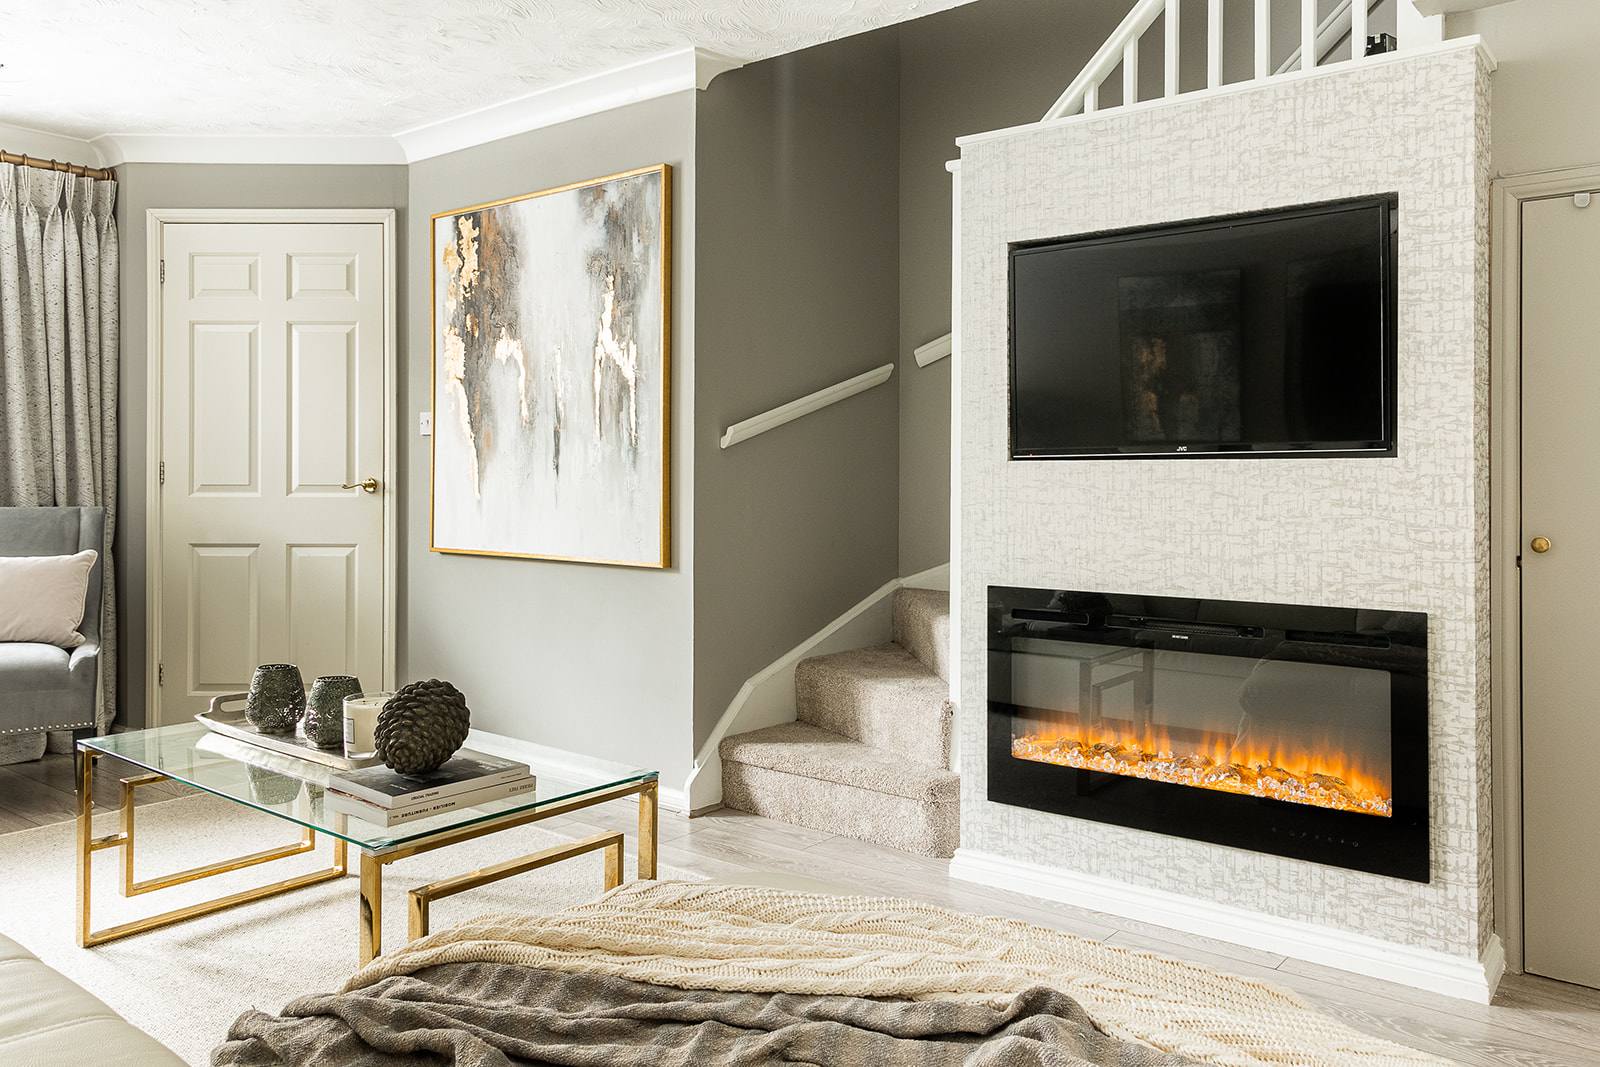
Building a room means moving from your vision to a finished interior through five named stages: Discovery, Concept, Design & Specification, Commission, and Reveal. Each stage locks in decisions about how you use the space, how light moves through it, what materials go where, and how every trade’s work interlocks so the room comes together without the usual chaos. The detail and the listening matter more than the speed.
What building a room actually means
Building a room is not ordering a package or choosing from a catalogue. It means taking your life, the way you move through your home, the light that falls on a wall at 4 p.m., the traffic patterns in a hallway, and translating that into a space that works for you. Every decision flows from one direction: your vision and how you actually use the house. The finished room does not shout. It holds its beauty because every material, every colour, every surface was chosen because it serves how you live, not because it follows a trend or a copy-paste design someone sells to ten other clients. The room becomes yours because it came from listening to you.
This is why the process has five stages instead of one. A contractor who walks in, measures, and starts ordering is not building a room with you. They are imposing a sequence they know and hoping it fits. The five stages exist because decisions made in Discovery save months of chaos later. Technical drawings made with precision mean your builders do not have to guess. A fully costed proposal signed before any work starts means you know what you are paying and when. By the time you see the Reveal, the room is already done in the minds of everyone building it.
Why most rooms take months longer than they should
You start with a clear vision of what your room could be. But somewhere between that vision and the finished interior, decisions get made without you, trades start work before other trades finish, costs climb because nobody had a full picture upfront, and you are managing calls between builders and suppliers instead of living your life. By month four you are still waiting. By month six you are paying extra because someone ordered the wrong thing or started the wrong work first. The room you get is finished, but it is not the room you imagined, and getting to that point cost you evenings, weekends, and money you did not plan to spend.
This happens because your home is being treated as a sequence of separate jobs instead of one integrated interior. The builder does not know what the electrician needs. The electrician does not know where the designer placed the lights. Nobody has one complete drawing that shows how every trade’s work fits together. You are the person holding all the pieces, managing all the phone calls, and hoping it comes out right. That is work you never signed up for, and it is why a room that should take three months takes six.
The five stages that stop the chaos
Discovery is where I listen. You talk about how you live, where you sit in the morning, what light you want, how you move from room to room, what you love and what you have learned does not work. I ask questions most designers skip. I use a laser measure and LIDAR to scan the building and produce technical drawings in AutoCAD so I am not guessing about dimensions or how the space sits. By the end of Discovery you have handed me your vision in your own words, and I have the exact measurements and the full picture of what we are building.
Concept is where your vision becomes a design. I show you what the room looks like, where the colour goes, what materials live where, how light falls on each surface. You see it before anything is ordered. You get two revisions on the design. Once you approve it, we move to Concept, Design & Specification.
Concept, Design & Specification is where we price every material, every finish, every trade’s work. You see the full cost before we start. We sign the scope of works for the first stage so everyone building knows exactly what they are doing. Commission is when the trades start work. Every trade knows what the next trade needs. Every decision has been made. The work moves forward without you managing it.
Reveal is when you come home to a finished room. The design you approved in Concept is now complete, and it is built to the standard I was happy to deliver. You hand me the keys, go on holiday, and come back to the room you imagined, finished.
Why technical drawings and a fully costed proposal change everything
A room built from a technical drawing means your builders can see exactly where every pipe goes, where the lights sit, how high the shelves reach, what the colour is on each wall. They do not have to ring you and ask. They do not have to guess. Two trades working in the same week do not get in each other’s way because the drawing shows the sequence. A fully costed proposal means you know what you are paying before the first brick is laid. No surprises. No calls mid-project asking for more money because someone miscalculated. The proposal is signed, the scope is locked, and the room is built to that standard.
This is how a room gets finished on time and on budget. Not because the builder is faster. Because the decisions are made upfront and everyone building the room is working from the same complete picture.
The room you get depends on who listens
I have worked with retired couples in Bexleyheath who handed me the keys, went on holiday, and came home to a completely revamped house. That trust came from listening. They told me how they live, and I turned that into a design. I created a new wallpaper for the four-storey staircase in their Victorian terrace because their vision deserved something made for them, not something off a shelf. That is what listening looks like when it becomes a finished room. The room does not look like a package. It looks like it was made for the people who live in it, because it was.
Building a room is a conversation. Not between you and ten different contractors. Between you and one director-led studio who holds the whole picture and makes sure every decision serves your vision and your life.
Start by talking to someone who will listen
Every project starts with a phone call. We talk about your vision, the space, what you want to change and why. I listen to understand how you use the room and what the finished interior needs to do for you. If we are the right fit, we move to Discovery. If we are not, I tell you. The call is where you hand me your vision and I tell you whether I can make it real.