A Cat A fit out is the baseline shell condition a landlord provides: structural walls, floors, ceilings, mechanical systems, and basic lighting — ready for a tenant to build their own interiors on top. Understanding Cat A standards protects you from cost surprises and ensures your commercial space starts from a known foundation. The studio works through Discovery, Concept, Design & Specification, Commission, and Reveal to make sense of what exists and what needs designing.
What exactly does Cat A include?
Cat A — also called a ‘shell and core’ condition — means the landlord has delivered the building’s structural frame, external envelope, main mechanical and electrical distribution, and basic lighting and power to the perimeter. Floors are typically concrete; walls are unfinished blockwork or concrete; ceilings are often bare soffit or a basic suspended system. The space is weathertight, accessible, and has functional M&E risers, but it contains no partition walls, no finished flooring, no decorated surfaces, and no tenant-specific systems.
This standard protects both parties. For the landlord, it defines the point at which their obligations end. For the tenant, it establishes a clear baseline: you know exactly what you’re receiving and can budget for your own interior design and build. When the studio begins a Discovery phase on a commercial project, the first step is always to verify what Cat A condition actually looks like on site — sometimes specifications vary slightly between buildings or have been partially upgraded.
What remains your responsibility after Cat A handover?
Everything beyond the shell becomes your fit out. Partition walls, suspended ceilings (if you want one), flooring finishes, decorative surfaces, individual lighting design, power distribution, IT infrastructure, specialist ventilation or cooling, reception areas, breakout spaces, storage, fitted furniture, and branding installations are all tenant responsibilities. This is where interior design becomes critical: you’re not designing in a blank void, but within the constraints and opportunities that Cat A provides.
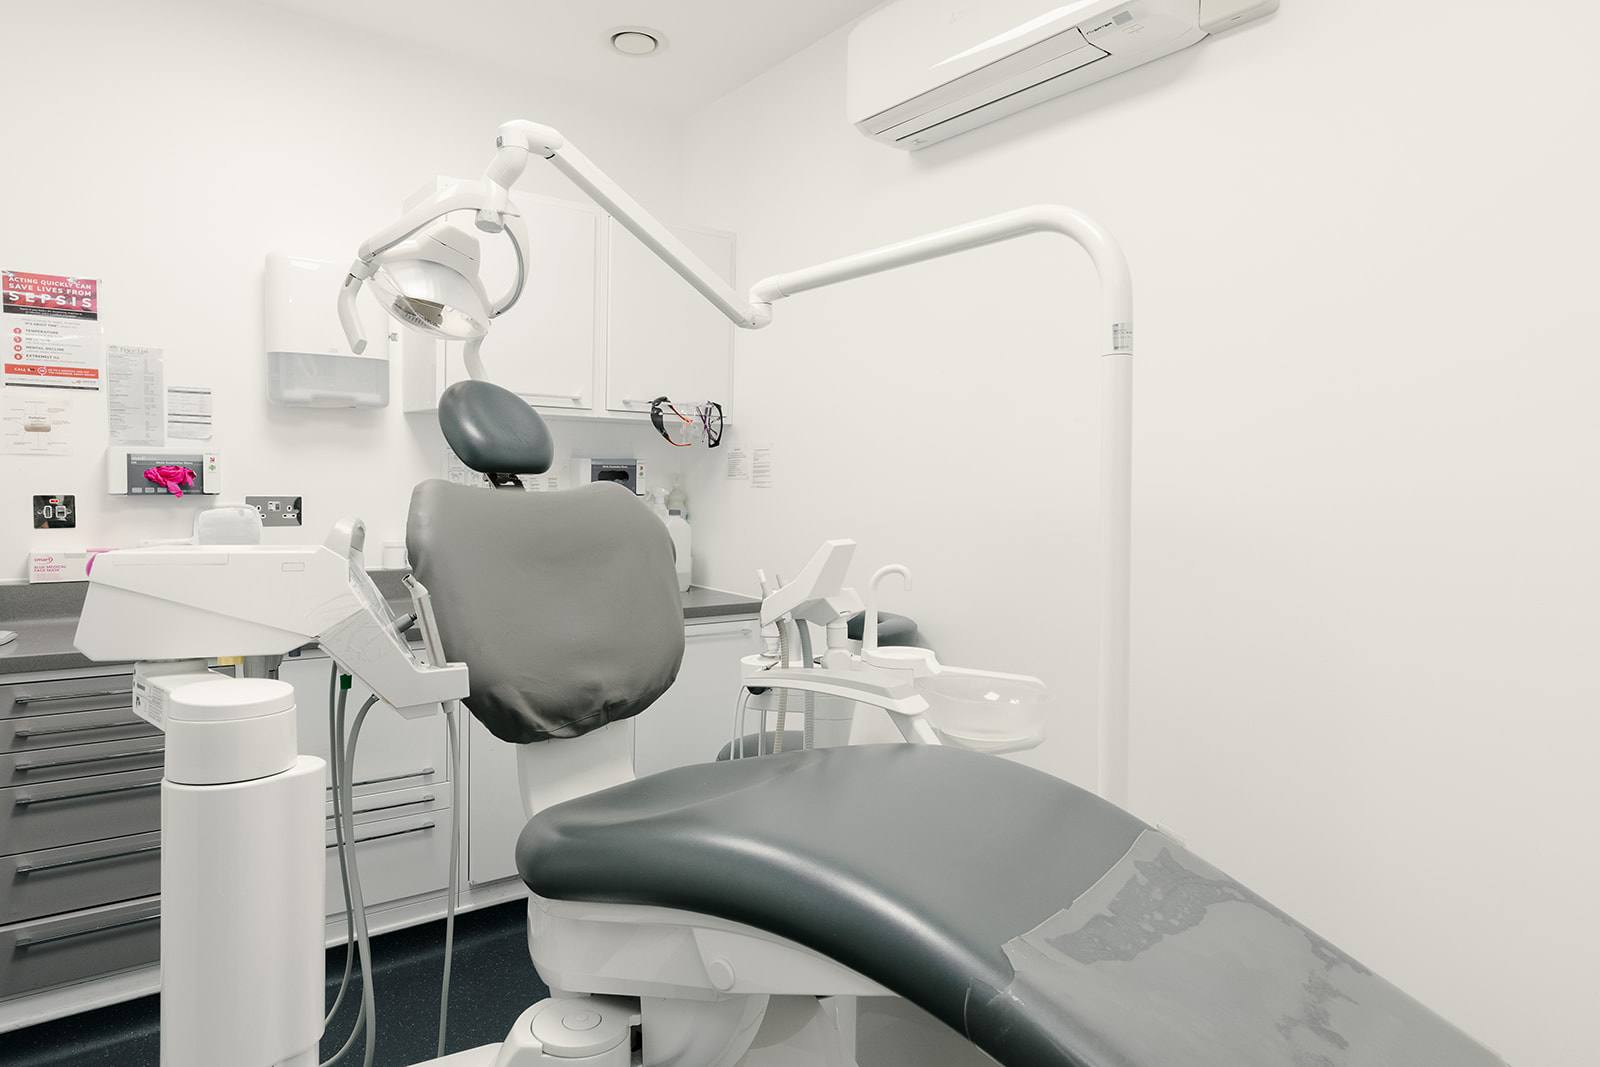
The studio’s Concept, Design & Specification phase is built around understanding those constraints. With Beaulieu Dental Practice, for example, the Cat A shell dictated ceiling heights, structural grid, and M&E positions. The design then integrated dental surgeries, waiting areas, and staff zones within those parameters. With Fruittii Hair Salon, the landlord’s Cat A provision included a certain electrical capacity; the salon’s fit out had to accommodate multiple backwash stations and styling mirrors without overwhelming that infrastructure. Neither design was fighting the shell — both worked with it, which is where restraint and realism meet.
How does Cat A condition affect your budget and timeline?
A well-specified Cat A handover reduces surprises during your fit out. If the landlord has provided adequate M&E distribution, accurate floor levels, and functioning structural elements, your contractor can progress without discovering hidden problems. If Cat A is incomplete or non-compliant with the lease, remedial works fall into a grey zone: sometimes the landlord must correct them, sometimes the tenant bears the cost. This is why the Discovery phase matters. Before any design brief is written, the studio physically assesses the Cat A condition and flags any anomalies to the client and landlord’s surveyor.
Timeline also depends on Cat A clarity. Projects like Keystones Estate Agent and Tone at Canary Wharf could proceed into Commission and build without lengthy disputes over baseline condition because the handover condition was documented and accepted. When Cat A is ambiguous, the design process stalls. Your interior design timeline is compressed; your build timeline stretches. Knowing the exact Cat A specification — ideally in writing — at the start of Discovery protects both the studio’s design progress and your project schedule.
Why does Cat A specification vary between buildings?
Different buildings, eras, and leases define Cat A slightly differently. Some landlords include suspended ceilings with basic T-bar frames; others leave the concrete soffit bare. Some provide extensive electrical distribution to the floor; others stub power to the perimeter only. Some Cat A specifications include demountable partition systems; others leave that entirely to the tenant. These variations aren’t oversights — they reflect the building’s age, market positioning, and the landlord’s relationship with typical tenants.
The lease document should define Cat A explicitly. If it doesn’t, the landlord’s specification schedule or a pre-handover photographic survey becomes your contractual reference. During Discovery, the studio reviews the lease and any available Cat A documentation before first site visit. With residential projects like London Embankment Apartment and Witham Project, the shell condition is already mostly complete; the brief is about designing finishes, layouts, and custom details within a known structure. In commercial projects, that verification step is just as important, even though the space is larger and more complex.
How should you approach design and specification when you own the fit out?
Once you understand what Cat A provides, your interior design strategy should work with, not against, those fixed elements. Services that run through walls or under floors are already routed; lighting positions already exist on the ceiling or soffit; structural walls are already in place. The studio’s Concept, Design & Specification phase maps these constraints as part of the spatial concept, not obstacles to overcome. If the landlord’s M&E distribution is sparse, the concept accommodates that. If ceiling height is limited, the design exploits that intimacy rather than railing against it.
Your specification for flooring, wall finishes, lighting fixtures, and custom joinery should also account for what Cat A leaves unfinished. Concrete floors require sealing, levelling, or covering. Exposed blockwork needs paint or plaster. Bare soffits become either cladding opportunities or working aesthetic. These aren’t afterthoughts; they’re design decisions that define the interior’s character. The studio documents all material and finish specifications in the Concept, Design & Specification stage so that by the time you Commission the work, every Cat A surface and system has a planned finish or relationship to the design.
What questions should you ask about Cat A before signing a lease?
Before committing to a space, request the landlord’s Cat A specification in writing. Ask specifically: what is the condition of the floor slab (flatness, level, strength)? What mechanical and electrical systems are included, and what capacity do they have? Are there any asbestos surveys or building condition reports? What is the ceiling height (clear floor to soffit, and where)? Are there any structural limitations on partition placement? What utilities are stubbed into the space, and where? Have any previous tenants left any fit out elements that the landlord is removing or you inherit?
A clear written answer to each of these questions at the Discovery stage — before you appoint a designer — means the design can proceed without rework. If the landlord cannot provide this clarity, that itself is valuable information: it suggests either a younger building with detailed documentation or an older building where records are incomplete. The studio can design either way, but the budget and timeline implications are very different. Asking these questions doesn’t slow down your project; it accelerates it by removing guesswork from the design brief.