Cat A work is the landlord’s obligation to deliver a commercial space with a fully fitted-out shell: structural elements, external walls, roof, common services, and a blank internal floor ready for tenant fit-out. Everything beyond that—partitioning, MEP (mechanical, electrical, plumbing) routing to your space, flooring, finishes, and bespoke systems—falls to you, the occupier. Understanding this boundary protects your budget and clarifies scope.
What does Cat A work include?
Cat A (Category A) is defined in the RICS Code of Measuring Practice and represents the baseline standard a landlord must deliver in a commercial lease. The landlord installs the structural shell, permanent dividing walls between demised units, the roof and external envelope, all main incoming services (water, electricity, gas, drainage), and a basic raised floor or concrete slab in a neutral condition. Shared circulation spaces—lobbies, stairwells, toilets serving multiple tenants—are also typically landlord responsibility.
The delivery standard is finished but unfitted. You will not have partition walls, ceilings, lighting, decorated surfaces, or bespoke mechanical systems serving your space alone. The floor is plain. Kitchens, break rooms, individual WC provisions, and any specialist infrastructure (hair salon wash stations, dental surgery suction lines, estate agency IT cabinets) belong entirely to you. This distinction matters because Cat A sets the financial and legal threshold beyond which occupier fit-out expenditure begins.
What responsibility do you take on after Cat A?
Anything designed, specified, and built after the landlord hands over Cat A belongs to the occupier and is sometimes called ‘Cat B’ or ‘tenant fit-out’. This includes all demountable partitioning, acoustic treatments, suspended or false ceilings, decorative finishes (paint, wallcoverings, flooring), MEP extensions into your space, lighting fixtures, joinery, cabinetry, and all specialist or bespoke systems. At Beaulieu Dental Practice and Fruittii Hair Salon, for example, the entire operational core—treatment rooms, wash stations, reception layout, and all technical MEP serving those functions—was occupier responsibility and scope. The landlord delivered the shell; the studio designed, specified, and managed the buildout to suit the client’s actual use.
This is why clarity on the Cat A boundary at the outset of a project is essential. If the landlord’s specification is ambiguous or if Cat A work is incomplete or substandard, it directly impacts your fit-out schedule, cost, and design freedom. A weak floor, for instance, may require remedial work before you can install fixed flooring. Missing or poorly routed incoming services force expensive rerouting within your space. The studio’s Discovery and Concept stages include a detailed site assessment and landlord specification review to identify these risks before design commitment.
How does Cat A affect your design and specification?
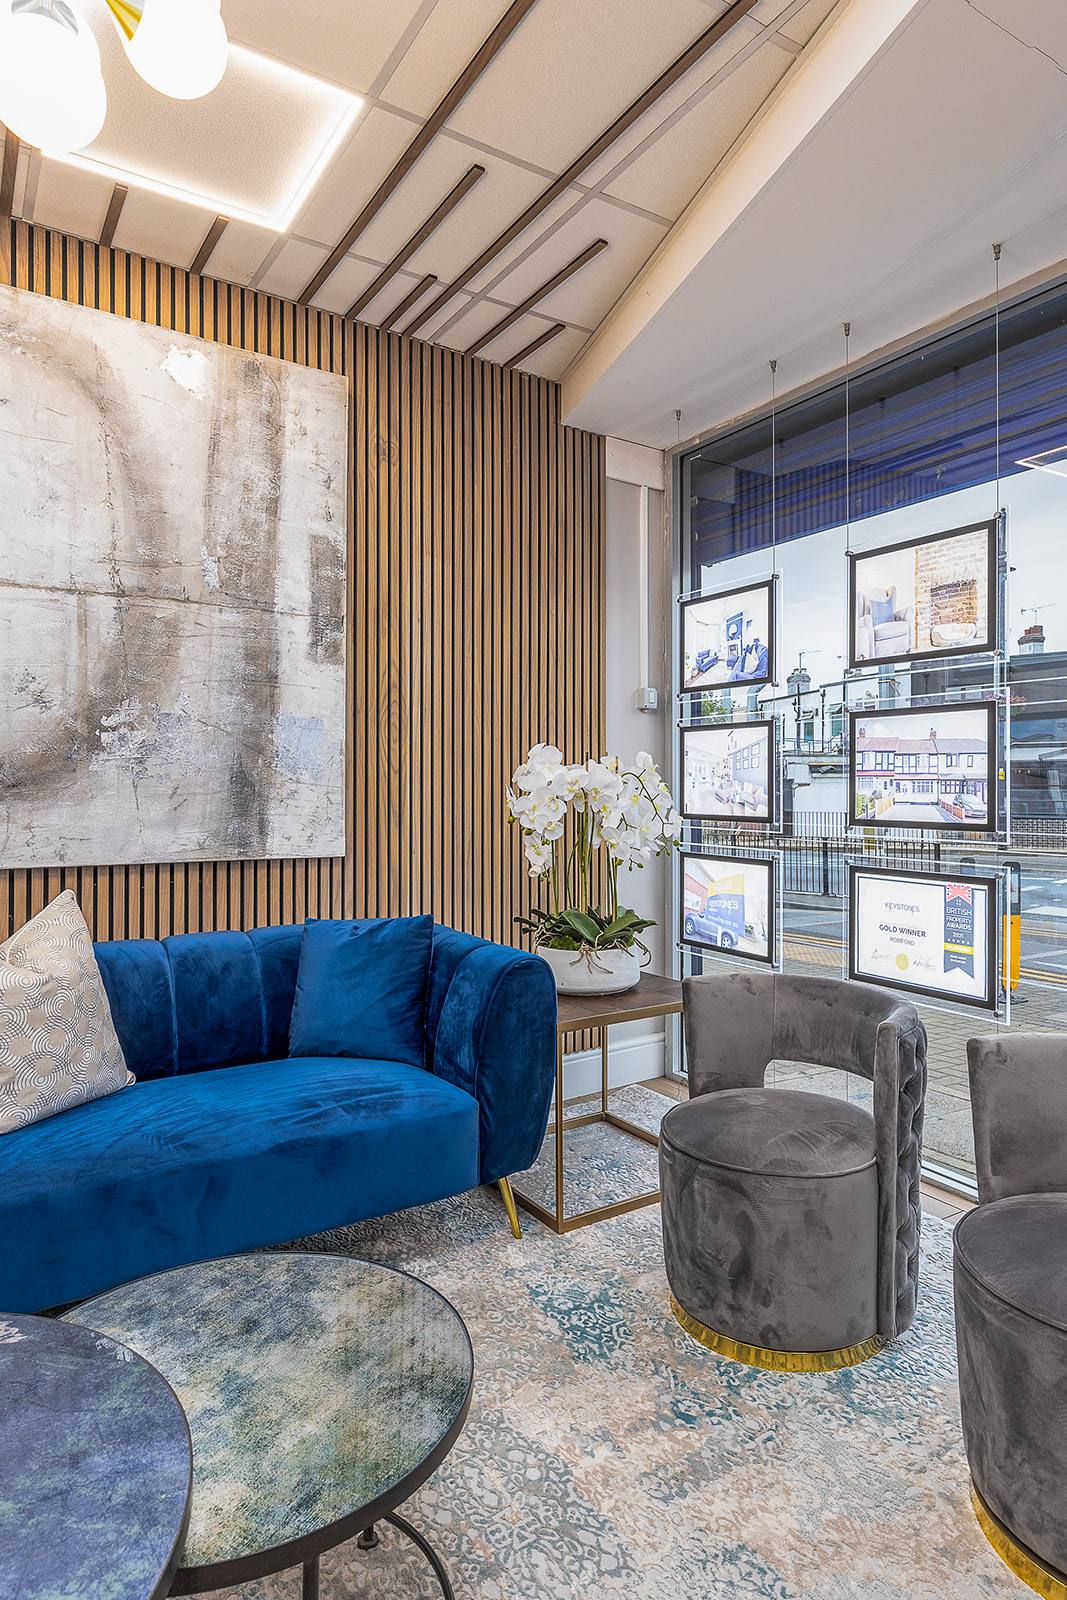
The quality and completeness of Cat A work sets the foundation for Concept, Design & Specification. If the landlord has delivered true Cat A—square, level, services in the right places, adequate load capacity—the design can proceed with confidence. If Cat A is incomplete or poorly executed, the design must absorb or route around those shortcomings, adding cost and complexity. At Keystones Estate Agent and Tone at Canary Wharf, the studio assessed the inherited shell conditions during Discovery and factored remedial allowances into the Concept, Design & Specification stages, ensuring the final interior sat on a stable, correct foundation.
The implication for specification is practical: you cannot assume the landlord’s utilities are sized, positioned, or tapped where you need them. The studio’s detailed measurement and MEP survey during Discovery reveals the actual location of incoming water, drainage, power, and telecoms. The Concept stage then explores how your functions (reception, wash basins, specialist equipment) align with those real utilities. Concept, Design & Specification then routes new services, installs distribution boards, or reroutes supplies as needed. This is why the studio does not design on assumption; it designs on site reality. Cat A is the baseline, but only a full survey confirms what Cat A actually delivered.
Why does the Cat A boundary matter for your budget and timeline?
Scope creep at the Cat A boundary is a common source of cost overrun and schedule delay. If you or the landlord are unclear whether a particular wall, service, or finish is Cat A or your responsibility, the uncertainty freezes decisions. During Commission, if the landlord disputes a claim or work is discovered to be incomplete, remedial work can halt your fit-out. At the London Embankment Apartment and Witham Project, the studio’s Commission phase included explicit verification that Cat A elements were complete and met specification before occupier works proceeded. This clarity protected both budget and timeline.
From a practical standpoint, confirm the landlord’s Cat A specification in writing before design begins. Request a copy of the landlord’s defects schedule if available. Insist on a pre-Commission walkthrough to sign off that Cat A is complete. The studio does this routinely because ambiguity at the boundary is expensive to resolve mid-fit-out. A clear boundary makes the design process faster, the specification more accurate, and the Commission and Reveal phases less prone to disruption.
How does the studio assess and work within Cat A constraints?
During Discovery, the studio carries out a detailed site survey, reviews the landlord’s specification, requests architectural and MEP drawings of the Cat A shell, and identifies deviations or shortcomings. This informs the Concept phase, where the design strategy—partition placement, finishes palette, service routing—is developed with real constraints in mind. By the time Concept, Design & Specification begins, the team has mapped every utility, structural limitation, and finish condition the Cat A delivers, so the specification is precise and realistic.
The studio’s process transparency means you are not surprised during Commission or Reveal. If Cat A is incomplete or below standard, you know during Concept, not mid-fit-out. This allows the team to specify remedial work, adjust budgets, or liaise with the landlord before critical path activities begin. The Reveal—the final handover of your completed interior—is the culmination of this clarity. Without it, Reveal is a negotiation; with it, it is a celebration of a space built to plan.
What should you ask your landlord and designer before committing to fit-out?
Before design work begins, request the landlord’s Cat A specification in full. Ask for evidence that Cat A elements—structural, MEP, flooring, common areas—are complete. Agree in writing which party is responsible for each major component: partitioning, suspended ceilings, flooring, decoration, and all services beyond the main incoming connections. Establish the condition and positioning of incoming utilities. Clarify whether the landlord will remediate any Cat A shortfalls or whether the occupier bears the cost.
Your interior design studio should request this information upfront and make it the foundation of the Discovery brief. The studio then translates that boundary into a design that works within the inherited constraints while realising your vision for the space. This is not a limitation; it is realism. Every commercial interior sits on a landlord’s Cat A foundation. Understanding it from the start makes the design process cleaner, the specification more honest, and the final interior fit for its purpose without costly surprises.