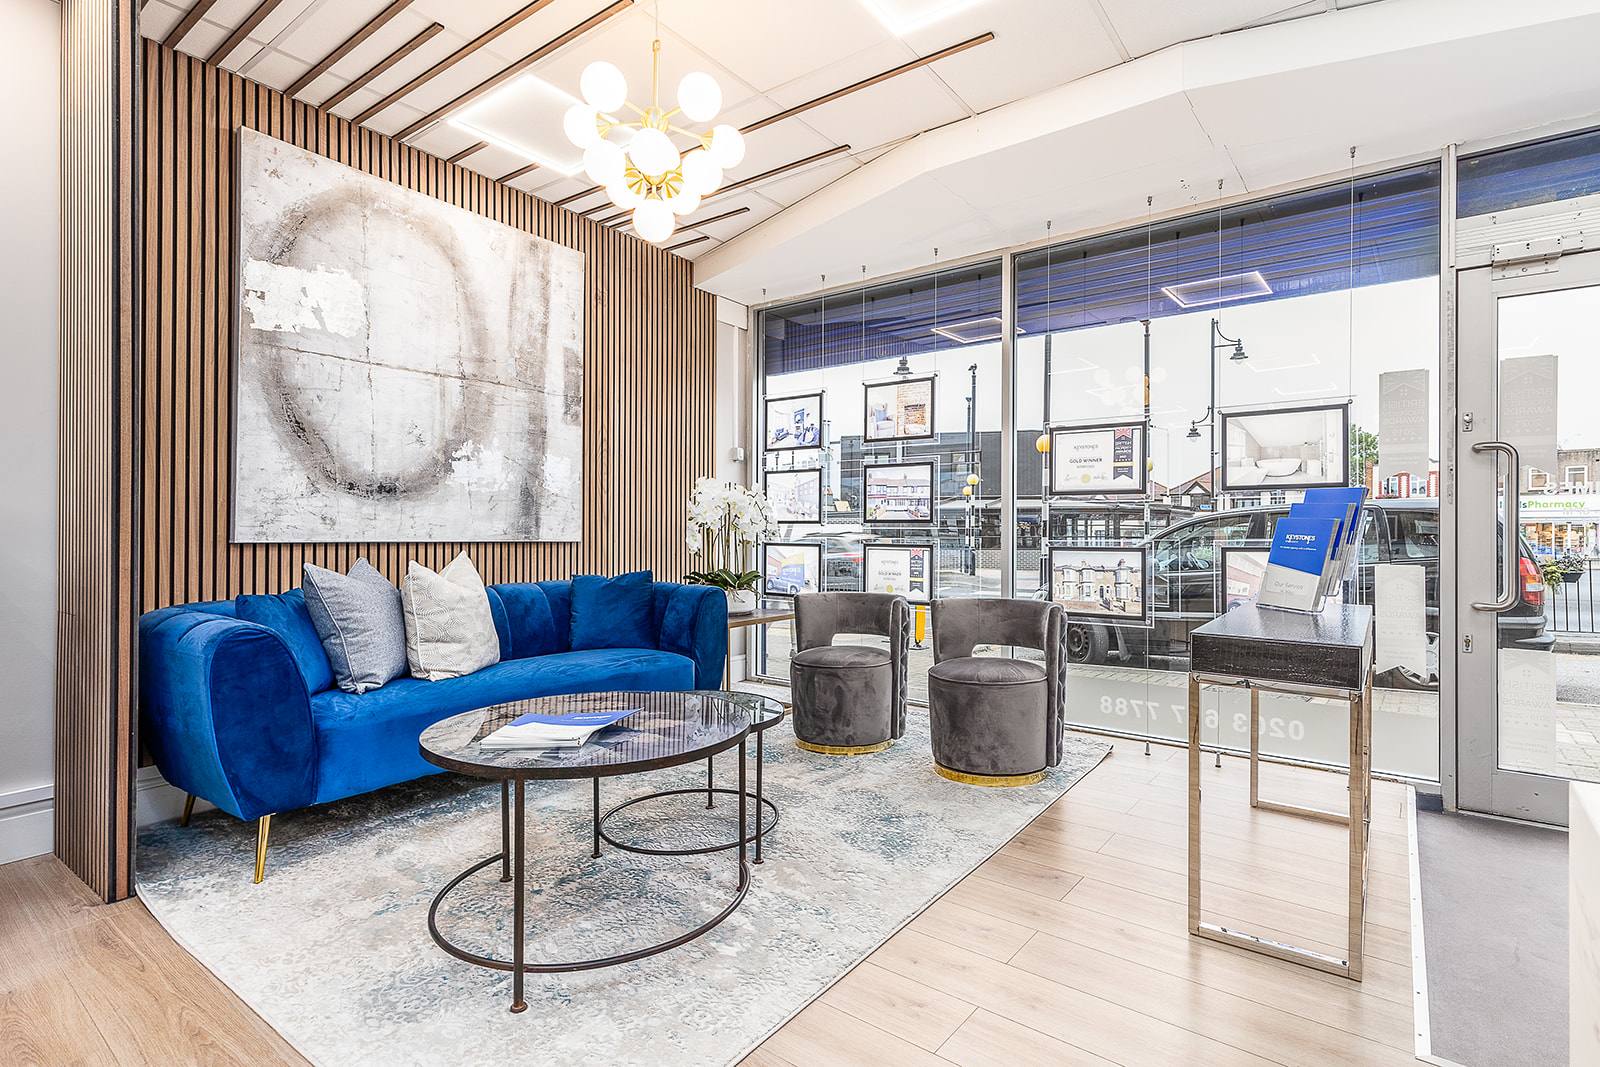
Collaborative spaces work when they balance openness with acoustic privacy, task variety with focused zones, and visual connectivity without constant distraction. The design sits between intention and restraint: a space designed for genuine collaboration requires clear purpose in each area, not a uniform open floor. The most successful collaborative offices use material choice, threshold definition, and zoning to support how people actually work together.
Why 'open plan' alone doesn't create collaboration
Open-plan offices emerged from the idea that proximity breeds collaboration. In practice, a single undifferentiated room creates noise, interruption, and isolation as people retreat into headphones and corner seats. True collaborative space is zoned: areas for focused work (quiet), areas for planned meetings (semi-private), areas for spontaneous exchange (visible, low-privacy). Each zone serves a different type of work. Without this distinction, the space creates friction rather than flow.
A commercial practice like Keystones Estate Agent benefits from spontaneous conversation between agents and support staff, but agents also need uninterrupted time for client calls and detailed work. The collaborative space, then, is not one room but a carefully thought network of different room types and thresholds. The absence of walls does not create collaboration; the intentional arrangement of semi-public, semi-private, and fully open zones does.
How material and acoustic design support actual conversation
Materials do more than define aesthetics; they absorb or reflect sound, signal hierarchy, and condition how people move through space. A hard-floored, high-ceilinged open room amplifies every footstep and phone call, teaching occupants to work in isolation to escape the noise. The same space lined with acoustic panelling, soft finishes, and lower ceilings in certain zones creates an environment where conversation is possible without dominating the room.
Beaulieu Dental Practice required zones where clinical teams could exchange information without compromising patient confidentiality or creating distraction in the waiting environment. The distinction came through material choice and spatial definition, not closed doors. Soft furnishings, solid partition screens in strategic positions, and material contrast established privacy without walls. The result is a space where collaboration happens by design rather than accident. Fruittii Hair Salon similarly uses material contrast and sightline management to create a vibrant open floor where stylists collaborate visually while clients experience a coherent, calm environment. The materials do the zoning work.
What role does sight line and visual connectivity play
Collaborative teams benefit from seeing each other without direct eye contact triggering constant interruption. This is achieved through partial sightlines: low screens that allow you to see across a room without being directly visible to every person in it. Screens, planted screens, and furniture height become tools for managing connection and focus at once. A space where you can see someone at a distance but not make eye contact often encourages informal coordination without the social friction of constant observation.
Tone at Canary Wharf demonstrates how visual connection can operate at multiple scales. Teams need to see one another across zones to know who is available and what is happening, yet individual workstations benefit from subtle barriers that signal ‘available for conversation’ or ‘in focus mode’. This is managed through furniture layout, screen height, and the careful positioning of meeting pods and quiet zones so that the most social areas remain visually central and the most focused areas sit at the edges. Visibility becomes a design choice, not a default.
How different room types serve different collaboration needs
Not all collaboration is the same. A spontaneous idea exchange between two people differs fundamentally from a formal client presentation or a small-group brainstorm. Effective collaborative spaces provide dedicated room types for each: casual huddle areas with standing height, small meeting pods, larger semi-private rooms, and quiet focus zones. The transition between these spaces matters as much as each space itself. A threshold—a change in flooring, a subtle door, a change in ceiling height—signals to the user that the social contract has shifted.
A commercial office must accommodate client meetings, team briefings, focused work, and informal exchange. Keystones Estate Agent benefits from a showroom-like front area where visibility and openness build confidence, a semi-private area for client consultations, and quieter zones for administration. Each room type is sized appropriately, furnished for its purpose, and connected through a logical circulation that makes the layout intuitive. The result is that collaboration happens in the right places, not everywhere equally.
The role of furniture layout in enabling or blocking collaboration
Furniture arranges people and behaviour. A single long table facing one wall creates hierarchy and passive listening. The same people around a round table or clustered informal seating creates reciprocal conversation. Height variation—standing-height tables alongside seated options—allows different interaction styles to coexist. Furniture that is heavy and fixed creates permanent zones; lightweight, mobile furniture encourages temporary reconfiguration and signals that the space is flexible.
The most successful collaborative spaces use a mix of furniture weights. Some anchored pieces (a substantial sofa, a custom reception desk) establish identity and permanence. Other pieces (lightweight chairs, mobile tables, occasional seating) allow teams to reshape their working arrangement for different tasks. This mirrors how actual teams work: some collaboration is scheduled and formal, some is responsive and temporary. Furniture strategy reflects that reality.
Why process and brief clarity matters before designing
A collaborative space that fails often starts with an unclear brief. The studio’s Discovery stage uncovers how the team actually works: Where do spontaneous conversations happen now? Which meetings require privacy? How long does a typical collaboration last? What activities happen in sequence, and which overlap? This information shapes every design decision. A space designed without this understanding will look collaborative but function as isolated pods or chaotic openness.
Once the brief is clear, the Concept, Design & Specification stage translates it into material choices, room proportions, and material finishes. The design specifies acoustic performance because the brief revealed that noise distraction was a real problem. It defines screen heights because the brief showed which sightlines matter. This grounding in genuine use, rather than trend or assumption, determines whether a collaborative space becomes a place people choose to work together or a space they navigate around.