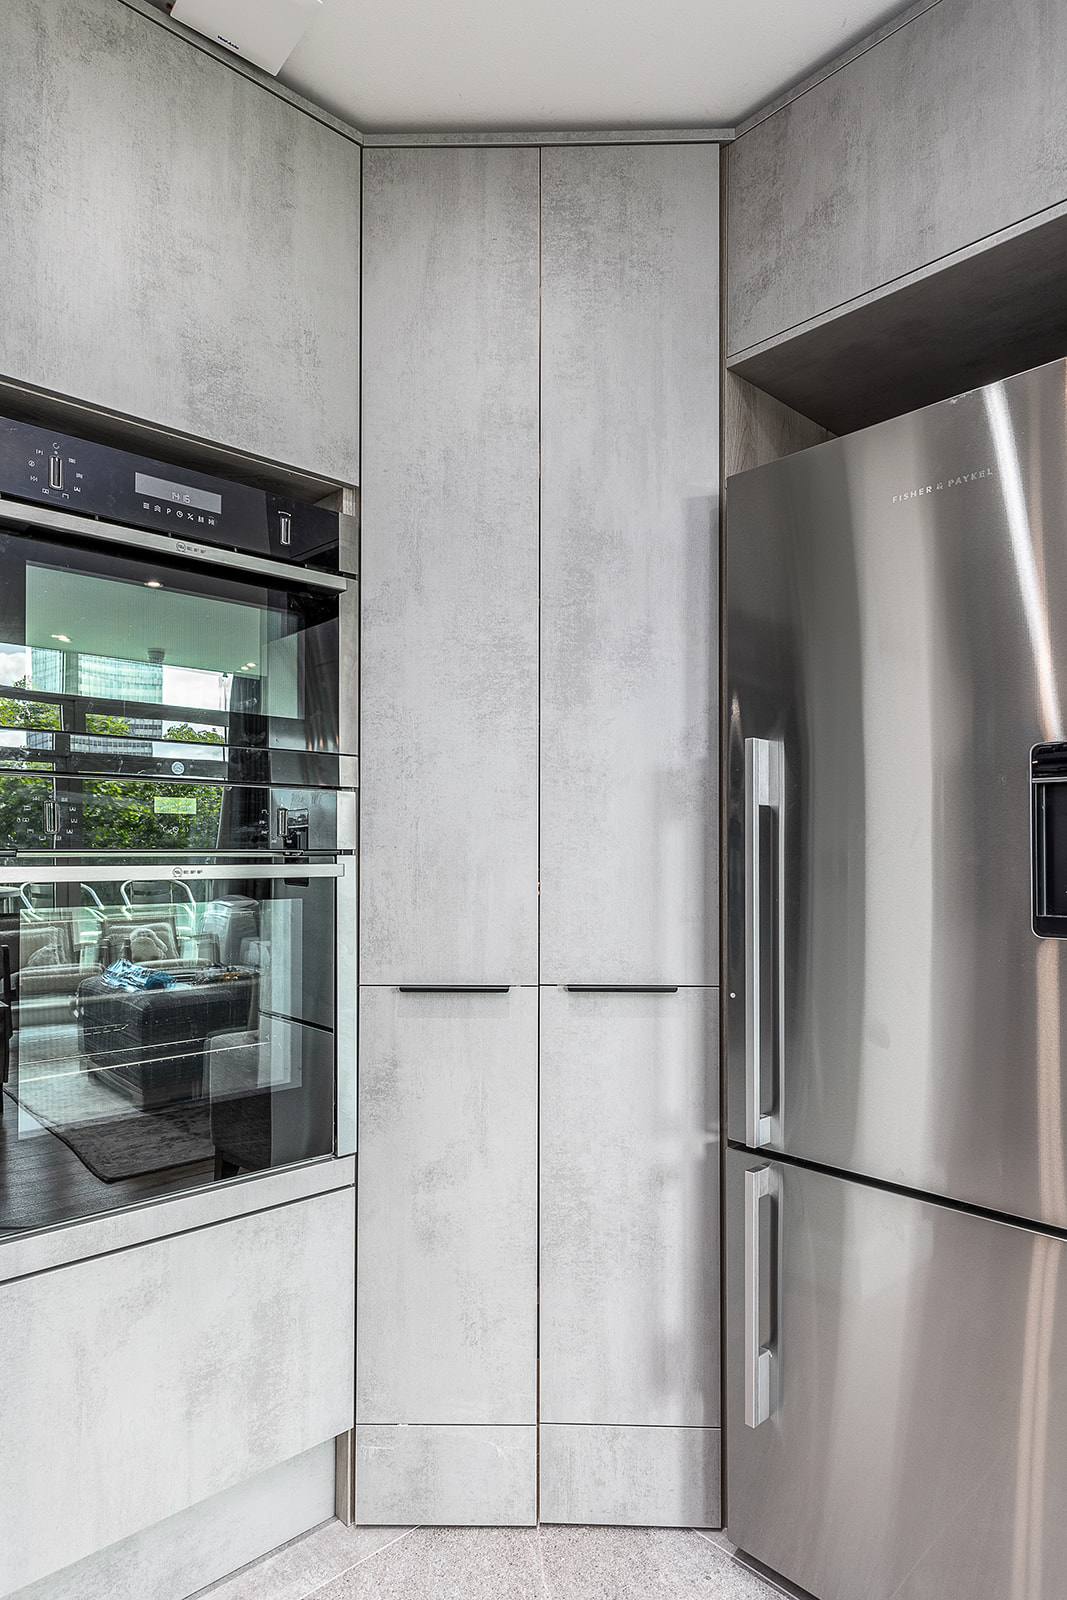
An extended bungalow works when the new rooms connect to how you move through the house, not interrupt it. The studio listens to your vision and your traffic flow, then designs an extension that holds its beauty long after the work is finished. Scope of works is signed before any design work starts.
Why an extended bungalow needs a design that understands your home
A bungalow extension is not just more square footage. It is a chance to reshape how you live in your home. But the extension only works if it fits the way you actually move through the rooms, the way light falls, the way the kitchen connects to the garden or the hallway to the bedrooms. A design that does not listen to your life becomes a room you do not use, or a layout that costs you time every day.
Manong works with clients to understand not just what they want, but how they live. The design emerges from your vision, your words, your house. That means the extension fits you, not the other way around.
The rooms that matter most in an extended bungalow
Most extended bungalows add a bedroom, a sitting room, a kitchen extension or a study. Each one demands a different approach. A new bedroom is straightforward; a new kitchen that connects to the existing hallway and the garden needs the flow mapped first. A study that doubles as a guest room needs flexibility.
Manong has worked on extensions in Witham and across the South East. The work starts with understanding which room you are adding, how the existing house uses that space now, and what you want the new room to do for your life. That drives the design.
How leaving an extension unplanned costs you every day
An extension designed without understanding your home feels wrong the moment you walk through it. You lose time navigating an awkward doorway. Light does not fall where you need it. The new room stays cold because nobody thought about heating flows. You wish you had done it differently.
By the time you realise the layout does not work, the walls are built. Rework costs money. You keep paying for a mistake in the design every time you use those rooms. And if you ever sell, a poorly planned extension can cost you far more than it cost to build it.
How a director-led design keeps the extension working for your life
Manong starts with Discovery. You talk through your home, how you use it now, where the extension fits, what you want it to do. The studio listens and extracts your vision in your words. That becomes the design brief.
From there, the work moves through Concept, Design & Specification, Commission and Reveal. Every stage involves you. You see the technical drawings. You see the fully costed proposal before any work starts. Scope of works for the first stage is signed before any design work begins. That means no surprises.
A retired couple in Bexleyheath handed over the house keys and went on holiday. They came back to a completely revamped interior. What made that project work was winning their trust. The design reflected their vision. The work was delivered to a standard Manong was happy with. That is what an extension should feel like.
What makes an extended bungalow feel finished
An extension holds its beauty when every detail is thought through. The materials work with the existing house. The colours, the joinery, the lighting all connect. The new room does not look added on; it looks like part of the home.
Manong works with lidar to scan your building and produce technical drawings in AutoCAD. Every trade, system and process interlocks. The construction team saves months because there is no guesswork. No chaos. The finish is right.