A small office needs to work around how you move through it, where you meet clients, and how every surface and storage point serves the work. The design starts with understanding your traffic flow and the life you actually live in the space, not a template that fits nobody. Discovery, Concept, Design & Specification, Commission and Reveal turn your brief into a room that holds its purpose and its beauty for years.
What makes a small office design work or fail
A small office fails when it looks finished but does not fit how you work. The desk faces the wrong way. Storage is too high or too deep. The meeting corner crowds the working zone. The eye lands on clutter the moment a client walks in. These are not small problems’ they compound every single day you sit there.
A small office works when every inch serves a purpose you chose. The entrance does not flood into your workspace. The client does not see your filing. The light hits the desk where you need it. You can stand and move without shuffling. The room says something true about the work you do there. That only happens when the design is built around how you live in the space, not around what fits.
Why small office design costs you time and money when it is wrong
You lose the room twice. First, you lose it to poor layout: you spend your day working around furniture that does not fit, reaching across your own desk, or meeting a client in a space that does not say what you do. By the time you leave each evening, you have walked miles in a room that is fifty square feet. Another quiet month passes. Still no change.
Second, you lose it to re-specification. A designer hands you a rendering that looks clean but does not account for the real cables, the printer that actually exists, or the storage you keep forgetting to mention. The contractor builds it anyway. You live with it and spend your evenings thinking of the fix. A small office is where you spend more time than anywhere else except home. You cannot afford to get it wrong.
What a proper small office design brief actually captures
The design starts with the real space, measured with LIDAR so every wall, window, socket and door is exact on the technical drawing. You describe how you move through the day: where you sit, where clients enter, where you store what, and what nobody else should see. You say how you work’ what you reach for, what you need on the desk, and what can live in a drawer or on a shelf you cannot see.
From that, the design places every piece around the actual traffic flow. Storage goes where your hand lands. The desk orientation brings the light and the view where you need them. The client zone reads as separate from your working space without wasting square feet on a wall. The finishes and the colours hold their purpose: they do not show the dust, they do not fade, and they say the right thing about who works here.
How the project moves from your brief to the finished office
Discovery asks what the room is for and how you use it. You walk through the space together and describe the day. Concept turns that into a layout and a visual direction. Concept, Design & Specification moves the concept to the technical drawing, the material list and the cost. Every trade knows exactly what they are building before the work starts’ nothing improvises on site.
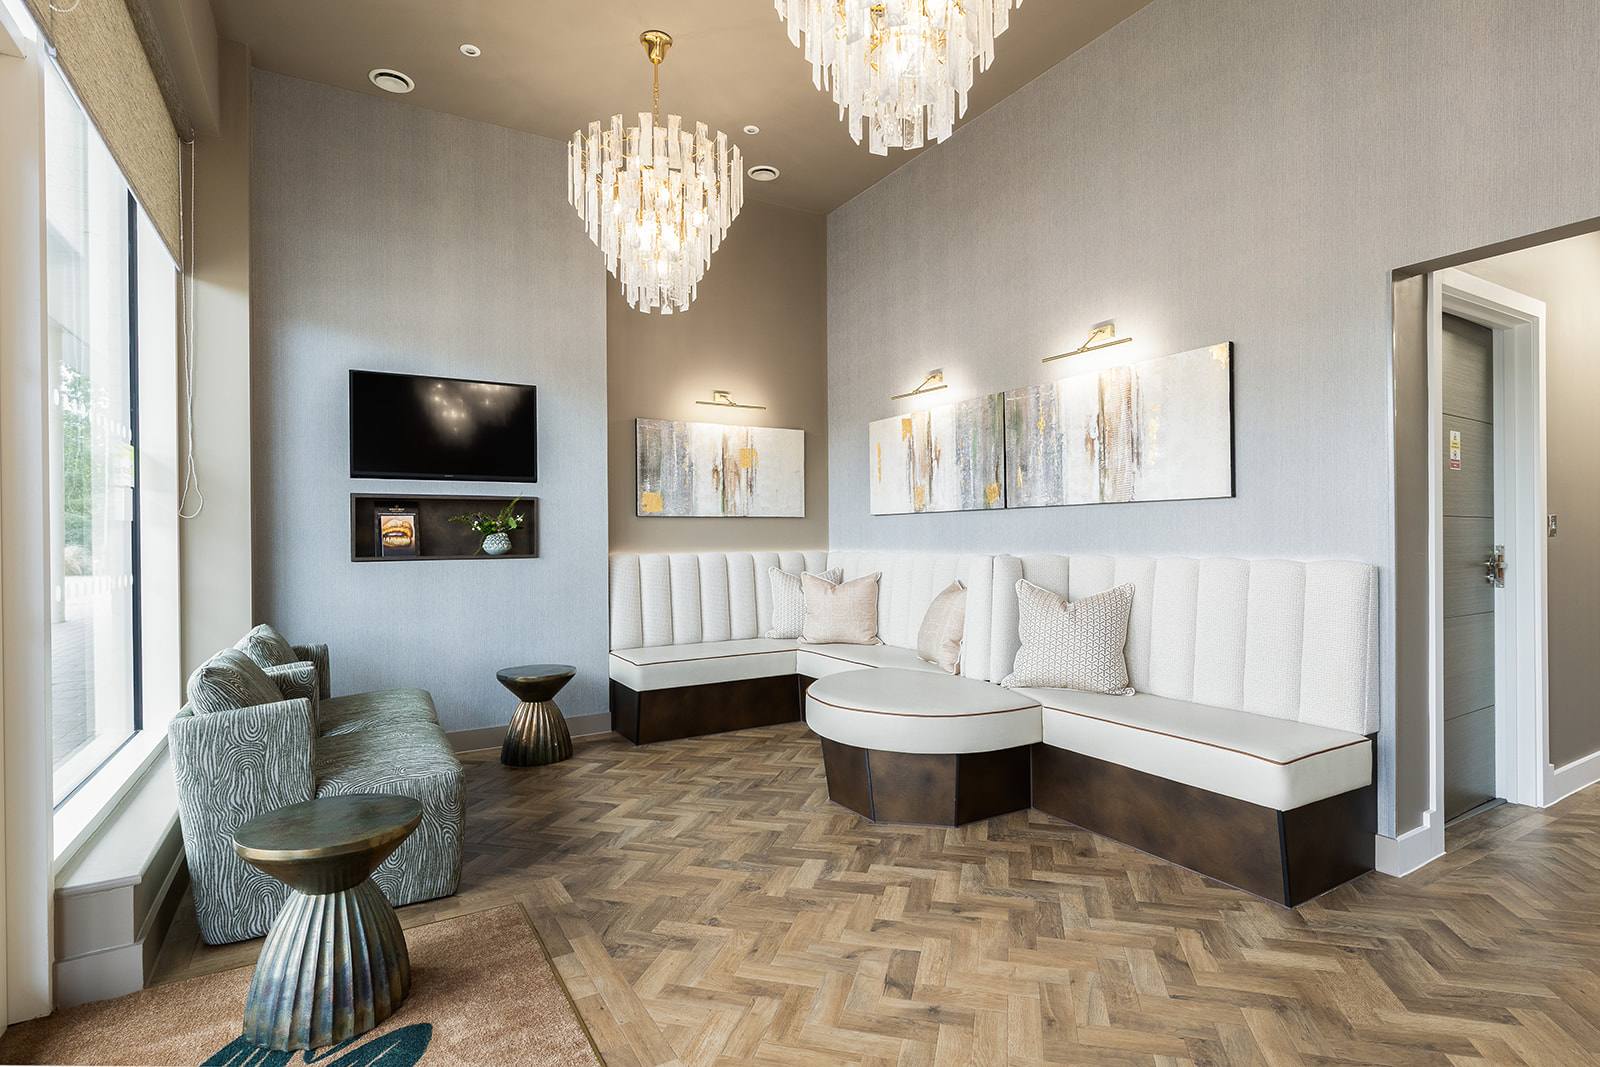
Commission is the build. The full scope is signed before any work starts so you know the cost and the timeline. Reveal is when you walk in and the room is ready. The small office that looked difficult now works quietly, and works for years. For Beaulieu Dental Practice, a commercial space that needed calm and efficiency, the design placed the patient waiting area and the surgery work zones so one does not interrupt the other. For the London Embankment Apartment, the design of a small office inside a residential space meant the work stayed hidden and the living room stayed usable.
When to design the small office yourself, and when to hand it to the studio
Some clients buy the design and implement it themselves. You get the technical drawings, the material specifications and the cost estimate. You hire the trades and manage the site. This works when you have time and when you want to own the project step by step.
Most clients hand the entire project to one director. You say what the room is for. You walk through the space once. You come back to a finished office that works. You do not manage a contractor call. You do not chase delivery dates or solve the problems that arrive on site. The project lands on time, on budget and to a standard you are happy with. That is the offer: hand your entire interior to one director-led studio and never manage a contractor call again.
The first step: a conversation about your small office
Every project starts with a phone call. You describe the space, how you work in it, and what matters most. The studio listens and asks the questions that matter: how do you actually move through the day, who else uses the space, what does the room need to say. From that conversation, it becomes clear whether the project is right for both of you.
Book your design call now and walk the studio through your small office. You get two revisions on the design, and the scope of works for the first stage is signed before any design work starts. That means you know exactly what you are getting and what it will cost.