Interior residential design is the strategic planning and specification of a home’s spatial function, materiality, and built form—not decoration alone. It begins with understanding how you actually live in a space, moves through concept and detailed specification, and results in a finished interior that performs for years. The process typically spans Discovery, Concept, Design & Specification, Commission, and Reveal stages, each grounded in evidence about your home, your needs, and the permanent choices that follow.
How does residential design differ from interior decoration?
Decoration selects furnishings and colours after the bones of a room are fixed. Design shapes those bones. It specifies what materials line the walls, how storage is built, where light enters, how traffic flows, and what the room is actually for. A reupholstered sofa keeps its original frame; a designed interior may reconfigure the frame itself—repositioning a window wall, adding joinery, or raising a floor to define zones. Both add beauty, but design adds function first.
This distinction matters because poor decoration can be changed in a weekend. Poor design lives in your home for a decade. Residential design therefore demands time in Discovery—understanding your routines, your tolerances for clutter, your patterns of light and movement—before a single material is chosen. The London Embankment Apartment and the Great Brackstead Residence both demonstrate this: the finished interiors look considered and restrained, but that quietness came from months of questions about how the residents actually inhabit each room.
What happens in the Discovery stage, and why does it take time?
Discovery is where the designer learns to see your home as a system, not a series of rooms to fill. You and the designer talk through daily routines: where do you work from, how many guests do you actually entertain, which rooms feel too cold or too noisy, where do you lose things, what do you own that matters to you. These are not aesthetic questions yet. They are investigative ones.
The studio visits the space multiple times—different times of day, in different seasons—to observe how light moves, where shadows pool, how sound travels, where dust settles. It measures not just square footage but ceiling heights, structural limitations, and existing materials worth keeping. At the Witham Project and Witham Interior, this phase revealed that the existing proportions and light patterns were assets to amplify, not problems to mask. A designer who skips or rushes Discovery typically arrives at solutions that look good in photographs but feel wrong when you live in them. This is why the phase cannot be hurried.
What is the Concept stage, and what should it deliver?
Concept translates your life and your home’s character into a coherent visual and functional idea. It is usually 2–4 directions, each rooted in the facts from Discovery. One concept might prioritise open, flowing space and material honesty; another might emphasise intimate zones and textural richness. Each is tested against your daily patterns and the room’s constraints. The studio does not present ten directions and ask you to choose your favourite. It presents concepts that actually solve the problems you both identified, and explains why.
At the Residential Grays project, the concept phase resulted in a direction that honoured the existing architecture while introducing materials and spatial organisation that made the home work better for its residents. Concept should feel both surprising and inevitable once you hear the reasoning. It is not trend-led; it is specific to your home and your life. By the end of Concept, you and the designer are aligned on direction, and nothing that follows will contradict that understanding.
What is Concept, Design & Specification, and what level of detail does it require?
Concept, Design & Specification is where Concept becomes a buildable, sourced, costed reality. The designer specifies every material: not just ‘paint’ but the exact paint brand, finish, and colour reference. Not ‘wooden flooring’ but the species, width, thickness, finish, and laying pattern. Joinery is drawn to scale. Lighting is calculated for task, ambient, and accent. Hardware is chosen. Upholstery fabrics are tested for durability and cleaning. Contractors receive a specification pack so detailed that guesswork vanishes.
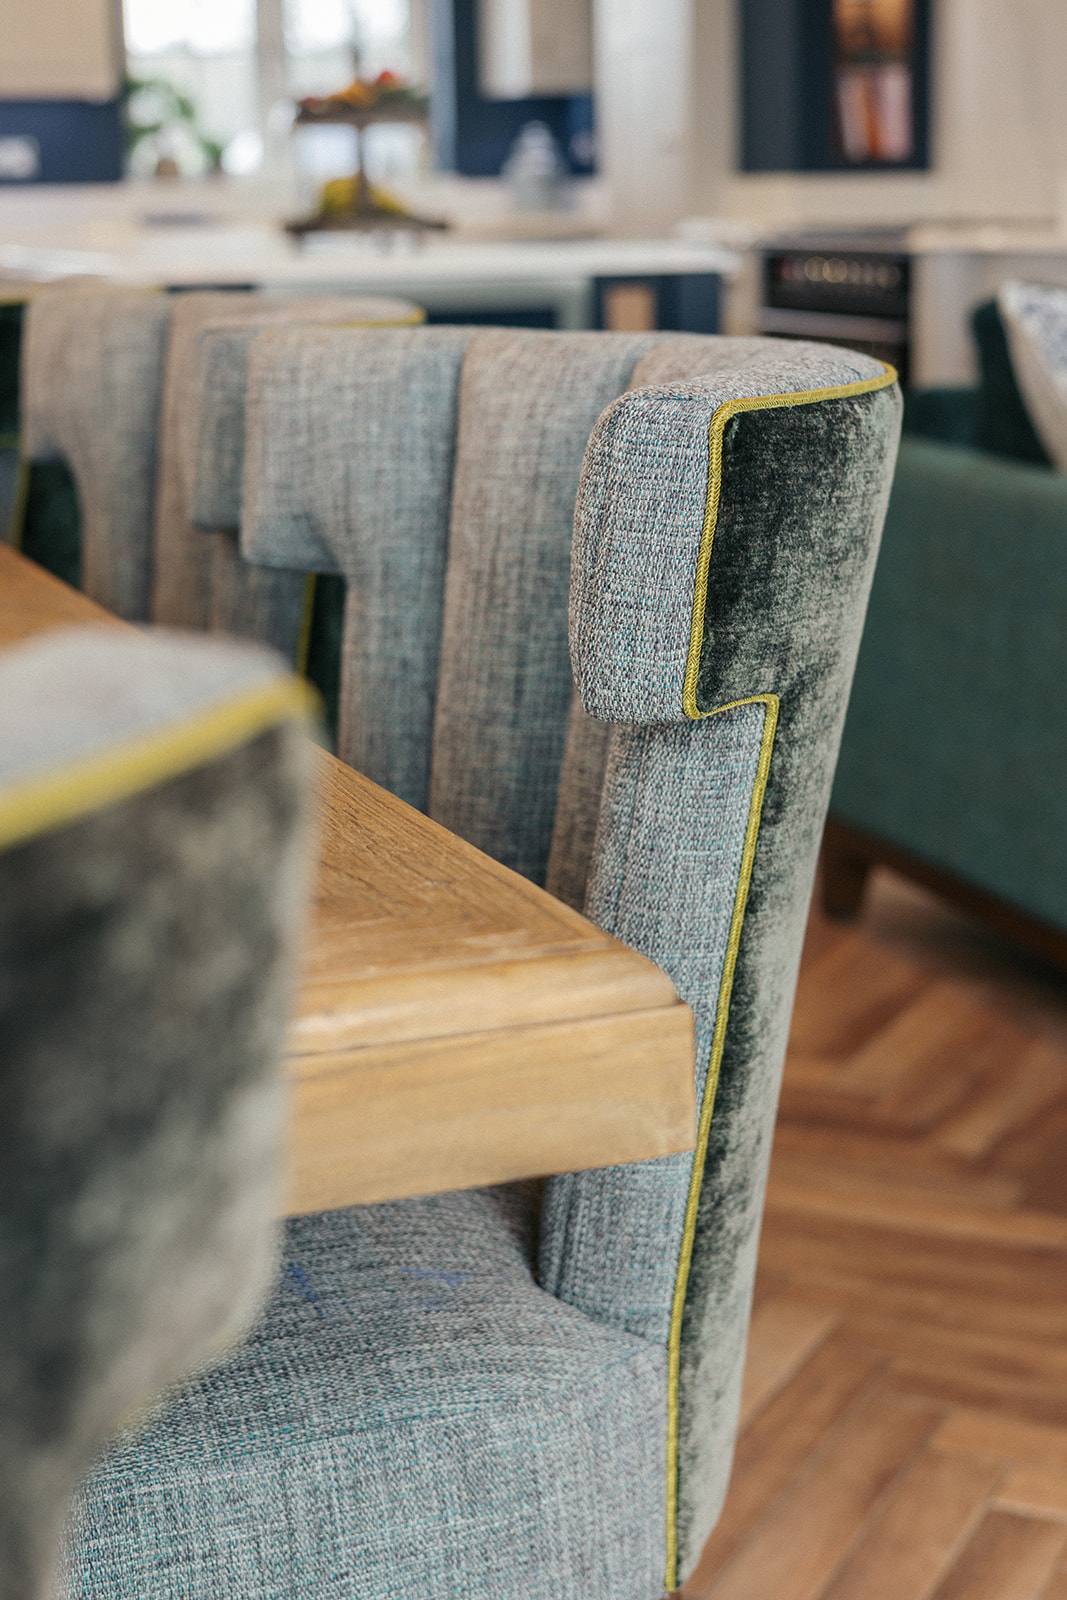
This stage is invisible to you in one sense—you are not living the changes—but it is the most consequential. A sofa that looks right but wears badly will annoy you for seven years. A paint colour that shifts in evening light will frustrate you every winter. Flooring specified without understanding foot traffic will show damage within two years. The Great Brackstead Residence and the Witham Bedroom both relied on rigorous specification to ensure that the finished spaces looked intentional and wore well. Materials are sourced not because they are fashionable but because they perform, age gracefully, and suit the space’s purpose.
What happens during Commission, and who manages the build?
Commission is the ordering and installation phase. The designer places orders with suppliers and manufacturers, coordinates delivery schedules, and oversees the contractor or tradesperson installing the work. This is where specification meets reality—the joiner builds to the drawings, the painter follows the colour spec, the electrician lands the light fittings exactly where they were planned. The designer site-visits regularly to ensure the work aligns with the intent.
Issues arise—a material is out of stock, a contractor interprets a detail differently, a structural discovery changes what was possible—and the designer solves them without losing the concept. You are kept informed but not dragged into day-to-day problem-solving; that is the designer’s role. By the time Commission is complete, the Reveal should feel like an unveiling, not a surprise.
How do you know if residential design is the right choice for your project?
Residential design is the right choice if your home needs to work better, last longer, or feel more coherent than decoration alone can achieve. It suits projects where structure is changing—a kitchen that moves, a bedroom that divides into two, a hallway that becomes a working alcove. It suits homes where the budget is significant enough to justify proper planning. It suits people who live in their homes for years and value longevity over trend.
It is not the right choice if you need a quick refresh or if you want a designer to simply execute a vision you have already fully formed. The process—Discovery through Reveal—takes time because each phase depends on the one before. The studio’s approach is that this time delivers interiors that feel permanent, not temporary. If you are curious whether your project fits this way of working, a conversation at the outset will make that clear.