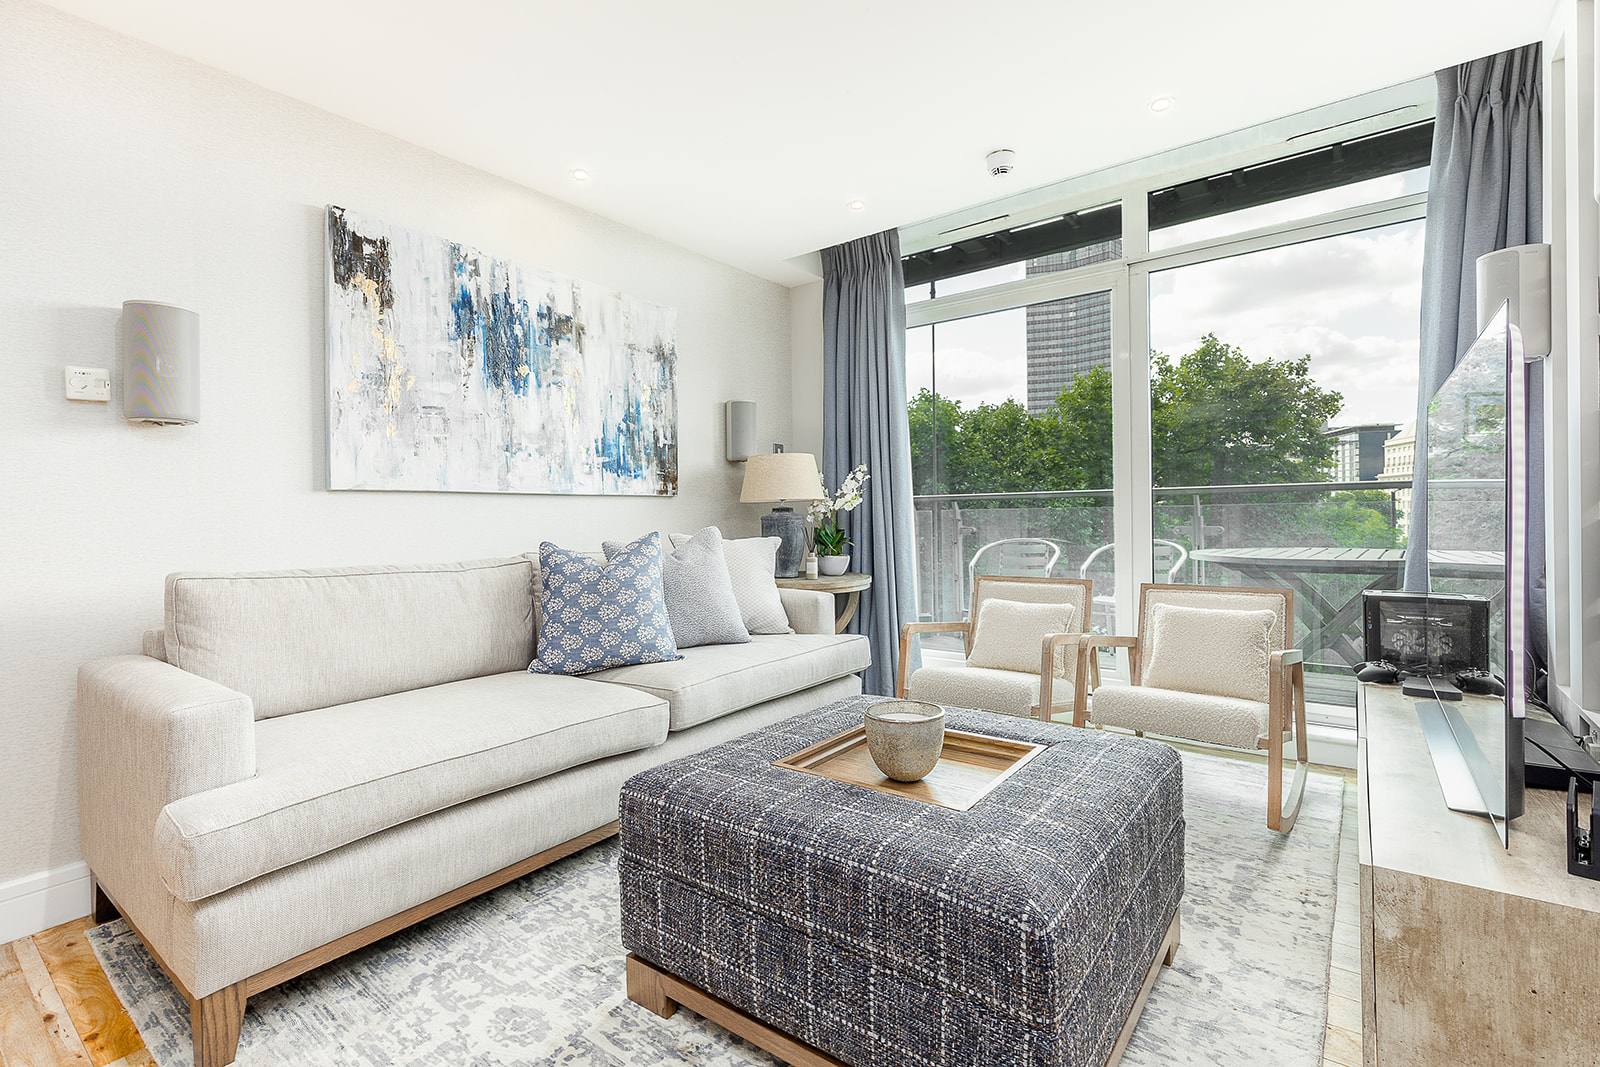
Interior spatial design arranges how rooms connect and how people move through them, so every surface, system and decision works together for the client’s actual life. It is not about making each room look good in isolation; it is about making the whole property function as one coordinated interior where the kitchen, stairs, landings and living spaces sit together without conflict. Manong works with technical drawings, often measured with lidar, so construction teams save time because every trade knows exactly what sits next to what.
Spatial design starts with how you actually use the property
Most interior design treats each room as its own problem. A kitchen is designed to look good as a kitchen. A staircase is designed as a feature. A landing becomes leftover space. Spatial design begins where those rooms meet. It asks: how do you move from the kitchen to the dining space? Where do people stand when they wait for the kettle? How does the staircase interrupt the flow of a room? What happens at the top when someone emerges onto a landing? The client’s life happens in those transitions, not inside a single box.
Manong listens to how the client uses their home or business. A retired couple who travels needs a property that works whether they are there or not; the layout supports that. A commercial space needs to guide customers or staff through it without congestion. A London apartment where families relocate needs rooms that function tightly together because space is constrained. Each property tells a different story about how people move through it, and spatial design reads that story before any sketch begins.
What spatial design solves that decorating alone cannot
A beautiful sofa in a poorly positioned room is still in the wrong place. A kitchen with high-end appliances does not work if the workflow sends people back and forth across the space. A commercial interior with expensive finishes still frustrates customers if they do not know where to go. These are spatial problems; decoration does not fix them. You spend time thinking about rooms instead of living in them. You watch tradesmen work around each other because nobody coordinated what sits where. You wait months longer than you should because dimensions were wrong and elements had to be remade. By the time you reach the Reveal, you have managed a hundred small conflicts instead of walking into a finished space.
Spatial design removes those conflicts before work starts. Every surface, every doorway, every staircase, every wall exists in relation to everything else. When the client sees the technical drawings, they are seeing not separate rooms but one coordinated interior. Construction teams move through it without guessing or adapting. The finish you get is the one you agreed to, because nothing was left to chance or to site improvisation.
How Manong plans spatial design for a property
The process begins in Discovery, when Manong asks the client questions that matter: how do you come home? Where do you stand in the kitchen while you cook? Do you entertain? When clients walk upstairs, what do they see at the top? What frustrates you about the property now? These conversations reveal how the property is actually used, not how a designer thinks it should be used. A client’s vision emerges in their own words, and that vision becomes the logic for every spatial decision.
During Concept, Manong translates those answers into a spatial strategy. Traffic flows are mapped. Doorways are positioned so they do not interrupt sightlines or create congestion. Room proportions are tested against the client’s daily life. The staircase becomes more than a feature; it becomes the architectural spine that connects the lower floors to the upper ones, and its position and design follow from how the family actually moves through the house. A commercial space is tested against how customers enter, browse, pay and leave.
Concept, Design & Specification locks every dimension. Manong uses lidar to measure the property so that technical drawings are precise; every surface, system and trade knows what adjoins it. Electrical, plumbing, structural and surface finishes are coordinated on one set of drawings. When the Commission stage begins, every trade receives drawings that show their work in relation to every other trade’s work. Chaos is eliminated before the first nail is struck.
Why construction teams save months with spatial drawings
Most renovation projects run over because trades interpret the brief differently. A carpenter thinks a door sits in one place; an electrician thinks the circuit box must go in another. The plasterer finds the window frame sits eighteen millimetres further out than expected and has to adjust two days of work. The builder discovers the new kitchen cabinet does not fit the plumbing run. Each discovery costs days. Each adaptation costs money and time. By the end, the project is months behind, the client has managed dozens of conflicts, and the finish reflects those compromises.
When spatial design is locked into technical drawings before work starts, every trade works from the same coordinated brief. The electrician knows where the kitchen sits and where the circuits must run to support it. The plasterer knows the exact position of the window frame because it was measured with lidar and drawn at full scale. The carpenter knows the door position in relation to the kitchen because the spatial plan shows it. Every trade moves into a choreography, not a puzzle. Construction teams report that this coordination saves weeks. The client reaches the Reveal instead of spending weeks managing site calls.
What the London Embankment Apartment and Witham projects show
The London Embankment Apartment was constrained by the limits of a London flat: every room had to work in relation to tight doorways, narrow landings and vertical circulation. Spatial design mapped how a family moved through the flat, so the kitchen opened onto the living space without congestion, and the bedrooms sat upstairs without creating an awkward landing. The staircase became part of the living room’s visual line instead of a dead object in the middle. The property functions as one interior, not separate rooms.
The Witham projects show spatial design solving different problems. In each case, Manong listened to how the clients lived, mapped the traffic flows, and positioned rooms so that daily life moved smoothly. The technical drawings locked those flows so that tradesmen did not have to improvise on site. The properties were completed to a standard that the clients were happy with because everything worked together, not because each room was individually beautiful.
Start with a conversation about how your property should work
Spatial design is not something you can see in a photograph or guess from a floor plan. It only emerges through conversation with the client about their actual life and then through technical drawings that lock the strategy before work starts. If your property no longer matches who you have become, or if you are managing a commercial space that frustrates customers or staff, a conversation about spatial design will show whether your property can be transformed to work for how you really use it. Manong works with successful professionals, business owners, relocating families and property investors who understand that interiors hold their value when every element works with every other element, not against it.