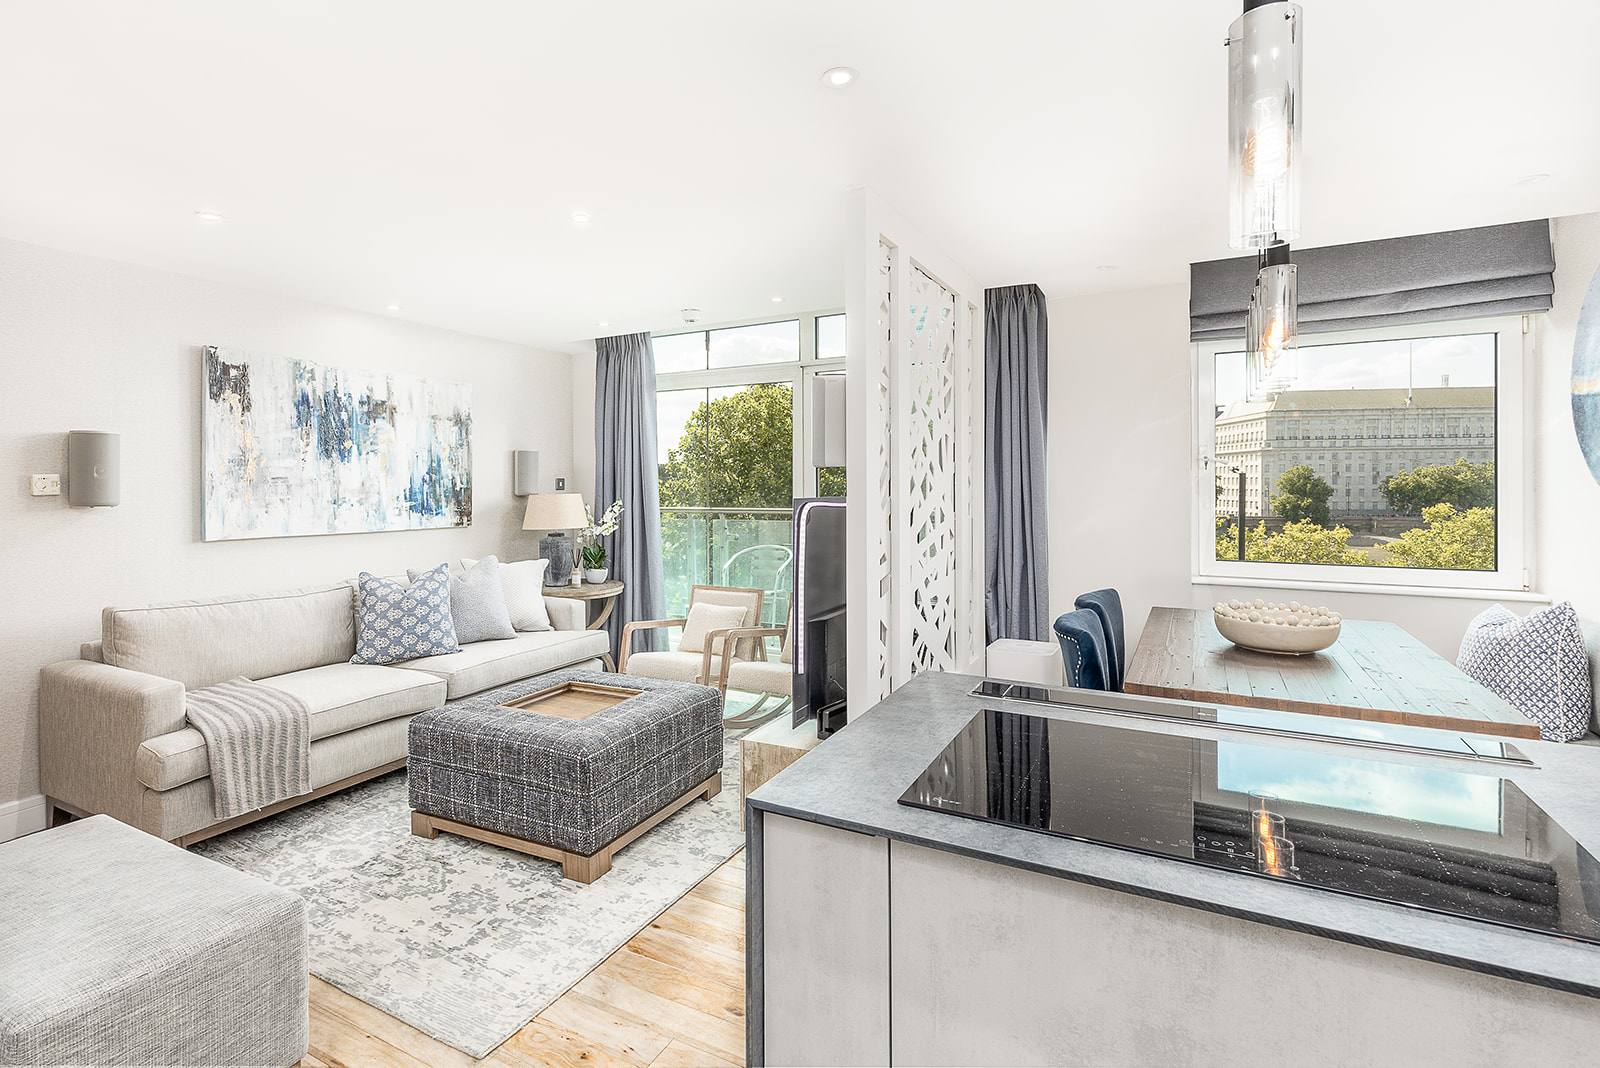
A kitchen without a window needs artificial light planned into the design, surfaces that reflect light back into the room, and a layout that moves you through the space without feeling trapped. The studio builds these kitchens by listening to how you use the room, then specifying materials and lighting so the space works hard and looks intentional, not compromised. Every kitchen is individual because it is driven by your vision.
What a windowless kitchen really demands
A kitchen without natural light is not a problem to solve with a single trick. It is a design brief that asks for more thought in three areas: light itself, the materials you touch and see every day, and the path you walk through the room. A kitchen you work in three times a day needs to feel purposeful, not like a room the house forgot. The studio has built kitchens in London Embankment Apartment and Witham Interior where the absence of a window became the reason to design something better than a standard kitchen with a window would have been.
Why leaving it to chance costs you months and money you do not get back
A kitchen installed without a clear lighting strategy leaves you squinting at the chopping board by day and seeing glare bounce off the units by night. You keep paying for a space that does not work, and you feel it every time you cook. By the time you decide the lighting is wrong, the units are in, and the cost to put it right is the cost to do it again. Another quiet month passes in a kitchen that does not fit who you have become.
The same happens with materials. A matte black unit looks intentional in a lit room and looks like a cave in a windowless kitchen. Surfaces that work in daylight disappear at night. A kitchen without a window forces every choice to matter, and a choice made without that constraint in mind is a choice made wrong. You keep living with it.
How the studio designs a windowless kitchen to work and look right
The studio listens to you first. How do you cook? Do you meal prep or do you make one thing at a time? Do you bake? Do you stand at the counter while someone sits at a table? The studio builds the kitchen around the life you actually live in it, not around a standard layout. Then the design moves to light. Artificial light is specified not as an afterthought but as the primary light source, layered into the ceiling and under the units and at eye level, so the room is lit the way a lit room feels lit. Surfaces are chosen because they work under that light. Reflective materials are placed where they catch the light and push it back into the room. Dark materials are placed where they ground the space without making it close in. Nothing is included because it is fashionable. Everything is included because it works.
The kitchen is then drawn in technical detail so every trade knows how everything fits together. The builder, the electrician, the plumber and the joinery team all see the same drawing. No site improvisation. No cost overruns because someone had to guess. You see the drawings before the work starts, and you see the fully costed proposal. You pay in milestones as the work moves forward. By the time you walk into your kitchen at Reveal, it is finished, not a surprise.
What makes a windowless kitchen look open
A windowless kitchen looks open when the eye can travel the full length of the room without hitting a visual stop. This is not about mirrors or tricks. It is about layout. A single wall of units breaks the space into two parts: the work side and the living side. An island breaks it again. The studio draws the kitchen so the longest sightline is clear. Vertical space matters too. A kitchen that reaches to the ceiling feels taller than a kitchen that stops at the units. Shelving that goes high, or open shelving, or wall-mounted units that float just below the ceiling, all make the eye travel upward and the room feel less boxed in. Lighting that is built into the ceiling and spreads outward makes the room feel lit from within, not lit by lamps you can see. Every detail is drawn before any work starts, so you are not guessing what it will look like.
Start with a real conversation about your kitchen and how you use it
A windowless kitchen is not a standard kitchen with the window missing. It is a kitchen that has been thought through so it works and looks the way you want to live in it. The studio does this in Discovery, a conversation where you talk through the room, the way you move through it, what matters to you, and what you are tired of. Then the studio goes to the site and measures it with LIDAR so the drawings are exact. By the time you move into Concept, the studio understands your life in that kitchen. The design that comes back is yours, not a copy. Two revisions are included. No more. The scope of works for the first stage is signed before any design work starts. This is how the studio protects you and itself.