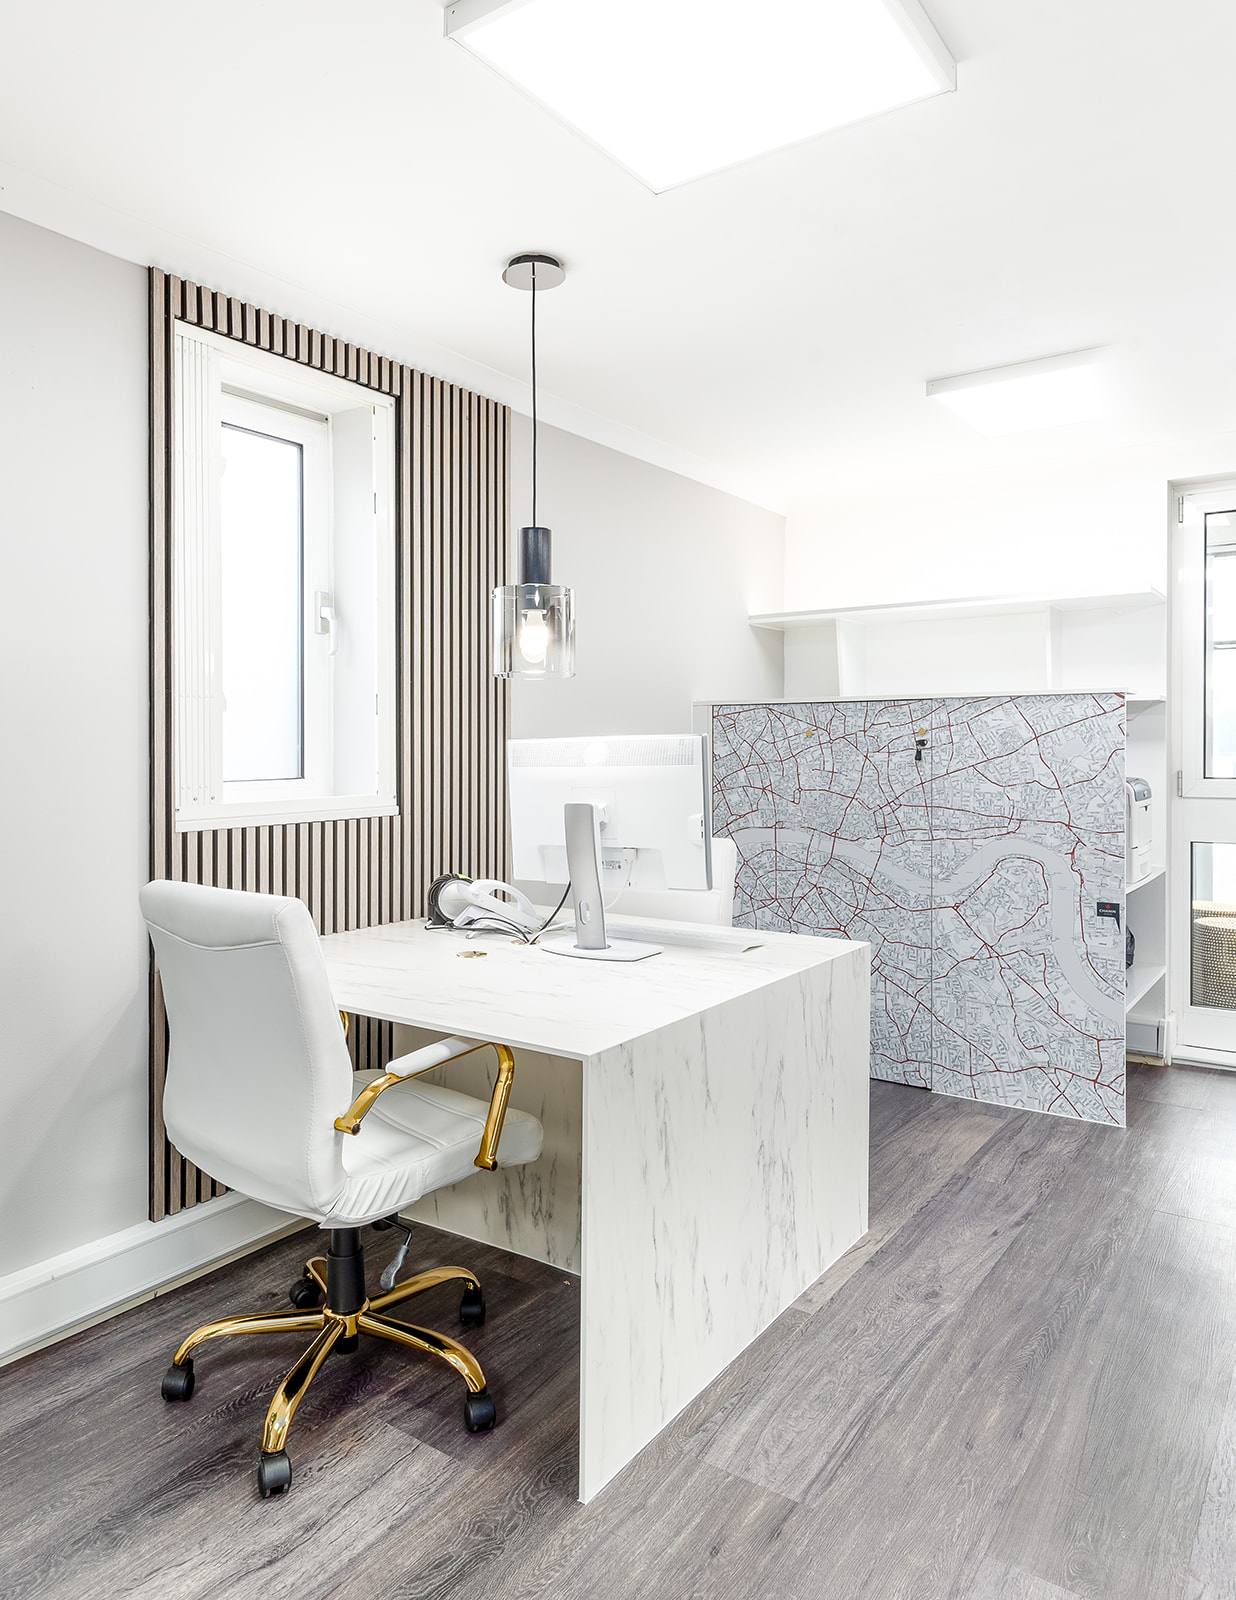
An office fit out succeeds when the brief is clear before design starts, when every decision serves how people work, and when the finished interior endures without trend-chasing. This guide walks you through the stages that matter: Discovery (understanding your business and space), Concept, Design & Specification (translating that into a buildable plan), Commission (execution), and Reveal. Most fit outs fail not in construction but in planning — when brief, budget, and timeline misalign.
Why the discovery stage makes or breaks an office fit out
Discovery is not a soft conversation. It is the systematic gathering of facts about your business, your people, your space, and your constraints. A designer entering Discovery without clear answers to fundamental questions — how many people will work here, what tasks do they do, what are your operational hours, what is your actual budget range, what is your move-in deadline — will produce a brief that shifts throughout the project. Keystones Estate Agent’s fit out required understanding not just layout, but how agents move through the office, where clients are received, where transaction records are stored, and how the space communicates trust. That clarity in Discovery prevented costly redesign later.
During Discovery, a designer should observe or ask you to describe a working day: where do meetings happen, how do teams collaborate, where do people focus individually, what happens when a client or customer walks in. For Beaulieu Dental Practice, Discovery revealed that the waiting room experience needed to calm anxiety, that staff needed efficient sight lines between treatment areas, and that clinical sterility had to be visual and tactile. None of this is obvious from a floorplan. The investment of time in Discovery — usually 2–4 weeks of questions, site visits, and briefing — directly determines whether the finished fit out works or frustrates your team every day.
What happens in the Concept, Design & Specification stage and why it matters
Once Discovery is complete, the designer moves into Concept, Design & Specification. This is where research becomes drawings, mood, material palettes, and a detailed specification that a contractor can build to without ambiguity. A concept is not a visual render; it is a coherent answer to the brief. For Fruittii Hair Salon, the concept had to serve both the practical demands of a working salon — water access, mirror angles, ventilation, client comfort — and the salon’s identity. That concept then became detailed drawings: floor plans, reflected ceiling plans (showing light and acoustic treatment), material schedules, and specifications for every surface, finish, and fitting.
Specification is where most clients underestimate the work. It is a written document that names the exact product, finish, colour, and standard for every element of the fit out. Without specification, a contractor interprets ambiguity cheaply. A wall finish might mean paint, or vinyl, or plaster — each performs differently, lasts differently, and costs differently. The designer’s role in Concept, Design & Specification is to translate the brief into a language contractors, manufacturers, and surveyors can execute without guessing. This stage typically takes 4–8 weeks and is where the permanent quality of the finished interior is decided.
How to brief a designer so the fit out aligns with your actual needs
The quality of your brief determines the quality of the fit out. A brief is not a wishlist; it is a statement of facts and priorities. Start with function: how many people, what tasks, what hours, what client or customer footfall. Then add constraints: your budget (not a guess, an actual figure you have approved), your timeline (not ‘soon’, a specific move-in date), your site conditions (existing structure, services, planning restrictions). Finally, add the intangible: what does success feel like, what values should the space communicate, what should not change. Tone at Canary Wharf required a brief that balanced professional neutrality with the energy of the business inside it. The brief named the priority: the space must support focus, collaboration, and client confidence in equal measure. That clarity meant every decision in Concept, Design & Specification served that single north star.
Avoid briefs written as mood boards or Pinterest collections. These are helpful reference, not brief. A brief is: ‘Six staff, three client meeting rooms, hot-desking for four rotating users, 8am–6pm Monday to Friday, existing building services (already surveyed), move-in by [date], budget [range], priority is client confidence and team efficiency.’ A designer can design to that. They cannot design to ‘modern, calm, professional, with a touch of personality.’
What to expect during Commission and Reveal
Commission is the construction phase. The designer’s role here is site monitoring, answering contractor questions, and approving materials and finishes as they arrive on site. Your role is to trust the process and resist changes. Every change to a specification mid-build delays timeline and adds cost. During Commission, site visits happen weekly. The designer checks that the specification is being followed: that plasterboard is the right type, that paint is the agreed finish, that joinery is being installed to the agreed detail. This is not micromanagement; it is the only way to ensure the brief — the thing you paid for in Discovery and Concept, Design & Specification — is actually built.
Reveal is the handover and first use of the finished fit out. By this point, every decision has been made and built. There are no surprises if the earlier stages were rigorous. The Witham Project and London Embankment Apartment both moved to Reveal with confidence because the brief was clear, the specification was detailed, and the Commission phase was monitored. On Reveal day, the space is yours to occupy. The designer’s job then is a brief period of support: ensuring systems work, addressing any defects found in first use, and handing over maintenance and warranty information.
How to avoid common fit out mistakes
The most common mistake is skipping or rushing Discovery. Teams arrive with a vague idea of what they need, the designer produces a layout that looks professional, it is built, and then the team discovers it does not work: the kitchen is in the wrong place, there is no quiet space, collaboration happens in the corridor. None of these failures are the designer’s fault if the brief was never clear. The second mistake is treating specification as decoration. Specification determines durability, maintenance, cost, and performance. A flooring specification that names the wrong grade vinyl will wear through in two years in a commercial space. A lighting specification without control strategy will make a focus task impossible. These are not aesthetic choices; they are functional choices that survive or fail over five, ten, or fifteen years.
The third mistake is changing the scope during Commission. A fit out that is on time and on budget at the end of Concept, Design & Specification will slip and cost more if client requests are added mid-build. The decision to add a wall, change a material, or reconfigure a layout must happen in Discovery and Concept, Design & Specification, when it costs time to redraw, not money and weeks to rebuild. Finally, do not confuse trend with durability. An office fit out is a permanent asset. It should communicate quality and purpose, not fashion. The spaces that endure — Keystones, Beaulieu, Fruittii — are spaces that serve their brief without apology, not spaces that chase this year’s colour palette.
Questions to ask before you commit to an office fit out
Before you brief a designer, answer these questions yourself. (1) How many people will use this space, and what will they do here? (2) What is your actual move-in date, and is it negotiable? (3) What is your total budget for the fit out, and has it been approved by finance or leadership? (4) What currently frustrates you about your office space, and what must not happen again? (5) Who will brief the designer — one person, a committee, a facilities manager? (6) Are there any planning, lease, or building restrictions we need to know about? (7) What will success look like, and how will you measure it?
These questions are not a proposal request; they are clarity work. You need these answers before you approach a designer, because a designer’s job is to translate answers into a fit out, not to guess at them. If you cannot answer these questions, you are not ready to start. Spend another month gathering facts. A fit out that starts without clarity will cost more time and money before it finishes than a fit out that spends two months in rigorous Discovery and emerges with a coherent, buildable brief.