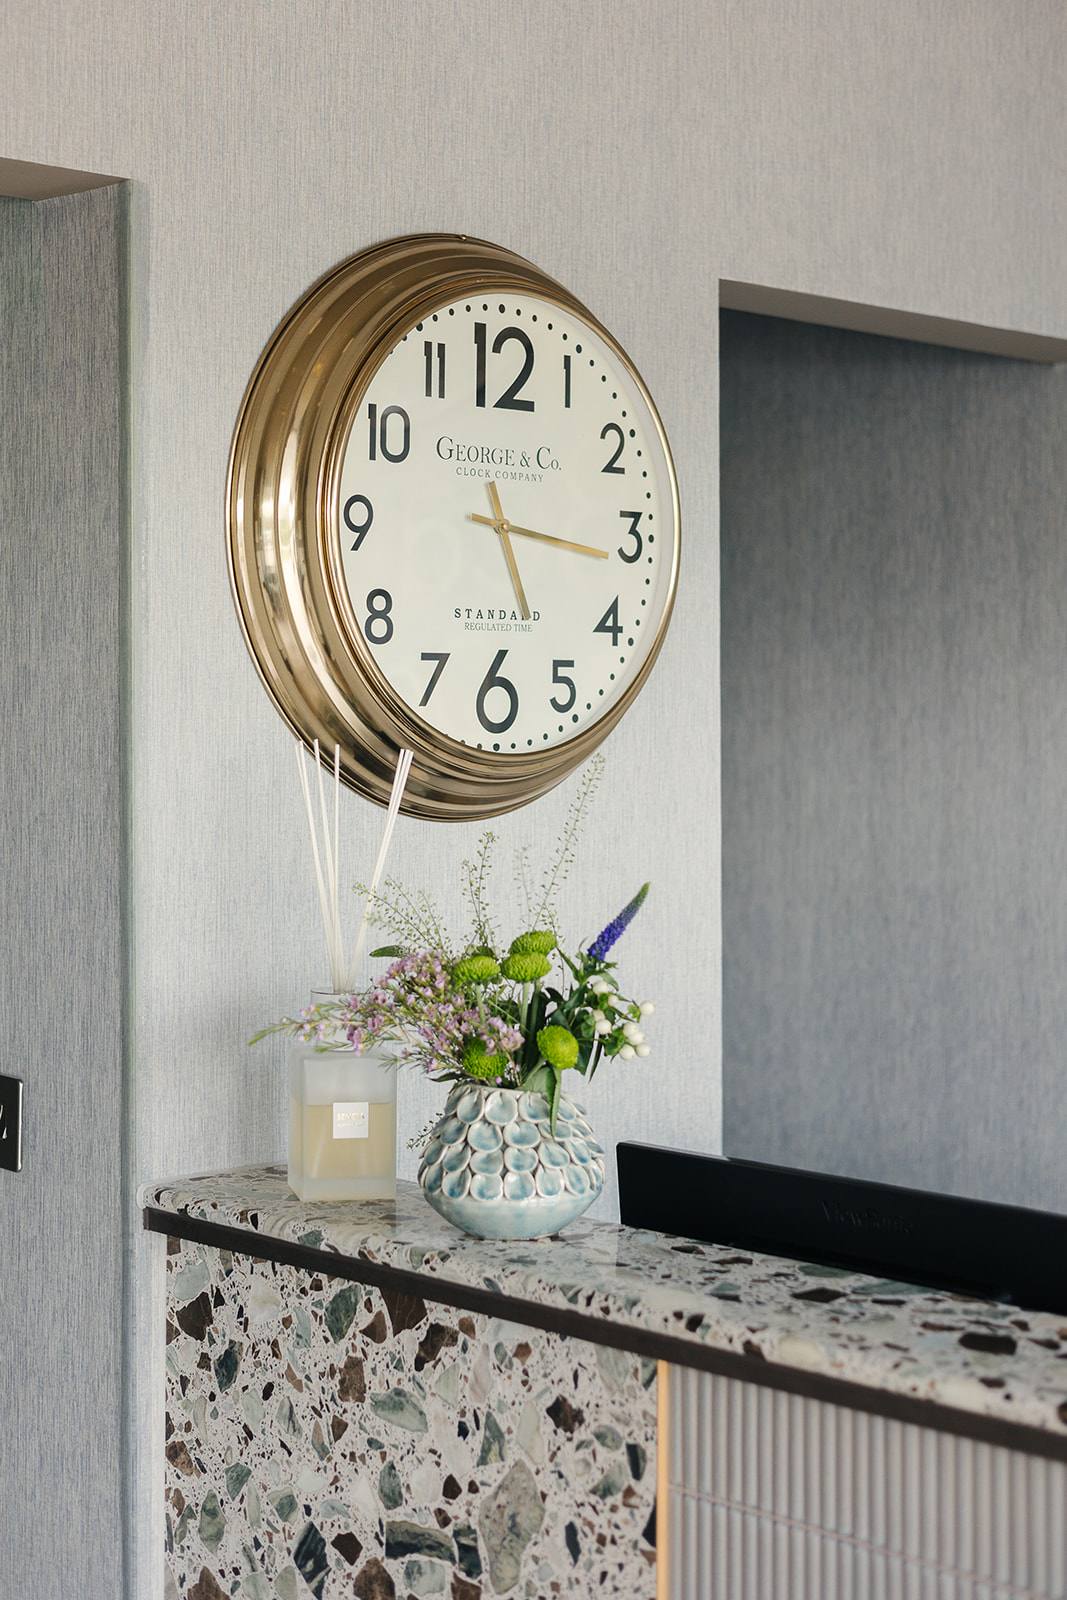
An office fitout is the complete design and installation of interior elements—walls, flooring, lighting, furniture, and finishes—that transform a vacant or existing commercial space into a functional workplace. The process typically runs through Discovery, Concept, Design & Specification, Commission, and Reveal stages, each with distinct purpose. Understanding what each stage delivers helps you make decisions that keep your space aligned with how your team actually works.
What counts as an office fitout?
An office fitout encompasses everything installed into a commercial space beyond the building shell. This includes partition walls and their acoustic properties, flooring and base materials, ceiling treatments and lighting design, kitchen and breakout areas, storage systems, finishes on surfaces, and the coordination of mechanical and electrical services. It also includes the selection and positioning of furniture and fittings that support daily work.
The scope varies significantly between projects. A fitout might refresh an existing office by replacing worn flooring and adding new lighting, or it might be a complete redesign of a vacant space. The studio’s work on Tone at Canary Wharf and Keystones Estate Agent in London both involved comprehensive interior design and specification of commercial environments, though each responded to very different briefs and user needs. What matters is that every element—from partition height to material durability to spatial flow—is intentional and specified before installation begins.
How does the design process work for an office fitout?
The studio works through five defined stages: Discovery, Concept, Concept, Design & Specification, Commission, and Reveal. Discovery involves site survey, understanding how the space will be used, what constraints exist (planning, structural, services), and what the organisation needs to function well. This phase produces detailed findings that shape every decision that follows.
The Concept phase develops the spatial approach and material direction. This is where layout, colour, acoustic strategy, and the character of the space are established. Concept, Design & Specification then takes that direction into precise detail: every partition is dimensioned, every material sample specified, every light fixture selected and positioned. This stage produces the technical documentation that contractors need to build accurately.
Commission is the installation and build phase. Reveal is when the team hands over the completed space. Throughout, the studio’s approach prioritises restraint and durability over trend. The Beaulieu Dental Practice and Fruittii Hair Salon projects demonstrate how commercial spaces can be distinct in character without relying on fashion; instead, they use material quality, spatial clarity, and considered detail to create environments that work and endure.
Why does specification matter in office design?
Specification is the act of naming exactly what will be installed and where. It prevents ambiguity between designer intent and what the contractor delivers. A specification document lists material codes, product names, finishes, dimensions, and installation methods. Without it, decisions made during design can be misinterpreted on site, leading to costly corrections.
In commercial spaces, specification also ensures compliance with building regulations, fire safety standards, and accessibility requirements. It protects the client by creating a clear record of what was agreed, and it protects the contractor by removing guesswork. The Concept, Design & Specification stage exists because precision at this point saves time and cost during Commission. When the studio specifies a particular flooring product, paint finish, or acoustic panel, it is because that material meets the space’s performance needs—durability, cleanability, sound absorption, safety—not because it is fashionable.
What should you consider before starting an office fitout?
Begin by understanding your building. Get a measured survey if one does not exist. Identify what services (power, data, heating, cooling) already exist and where they can be extended. Establish whether the space is leasehold or freehold, because some fitout decisions require landlord consent. Know your budget window and timeline, as these shape what is possible.
Then assess how people actually use the space. How many people work there? What activities do they do: focused individual work, collaboration, meetings, client-facing interaction? Where do they need quiet? Where do they need flexibility? A dental practice (like Beaulieu Dental Practice) has very different spatial and acoustic needs from a hair salon (like Fruittii Hair Salon) or an estate agent’s office (like Keystones Estate Agent). The fitout must respond to genuine use, not a generic template. This is what the Discovery stage uncovers.
Finally, plan for the future. A fitout is not a short-term decision. The materials and systems you choose will be in place for years. Specify durable, maintainable finishes. Design flexibility into the layout where possible, so that changes to team size or activity do not require a complete rebuild. The studio’s approach emphasises permanence: choosing materials and spatial principles that age well and adapt quietly to minor changes, rather than surfaces that wear visibly or layouts that become rigid.
How do you choose materials and finishes for durability?
Commercial spaces experience more wear than residential ones. Flooring must be durable, easy to clean, and safe underfoot. Paint must be scrubbable and resistant to staining. Upholstered furniture in common areas should use hard-wearing fabrics or leather. Worksurfaces and kitchen areas need impact and stain resistance. None of this means choosing institutional-looking materials; durability and aesthetic quality are not opposites.
Material selection also depends on the specific environment. A kitchen or bathroom demands water resistance and easy cleaning. A meeting room benefits from sound-absorbing surfaces. A reception area requires materials that convey competence and care. The studio specifies materials after understanding both how the space will be used and what impression it should make. In the Beaulieu Dental Practice and Fruittii Hair Salon projects, material choices were grounded in the sector’s standards for hygiene and durability, but also in a clear aesthetic direction that made each space distinctive without visual clutter.
What happens after the fitout is complete?
The Reveal stage is the handover. The studio walks through the completed space with the client, confirms that all elements are in place and working as intended, and addresses any minor adjustments. Defect lists are resolved. Warranties and maintenance information are passed to the client.
After handover, the space is yours to occupy and live in. Well-designed fitouts require minimal intervention in the first years. However, keep records of material suppliers, product codes, and finishes so that when a surface needs repair or replacement, the match is straightforward. The permanence of a good fitout lies not just in durable materials but in good documentation and the clarity of the original design thinking. When something does wear or need updating, the original specification makes it easy to replace like with like, or to evolve the space with confidence.