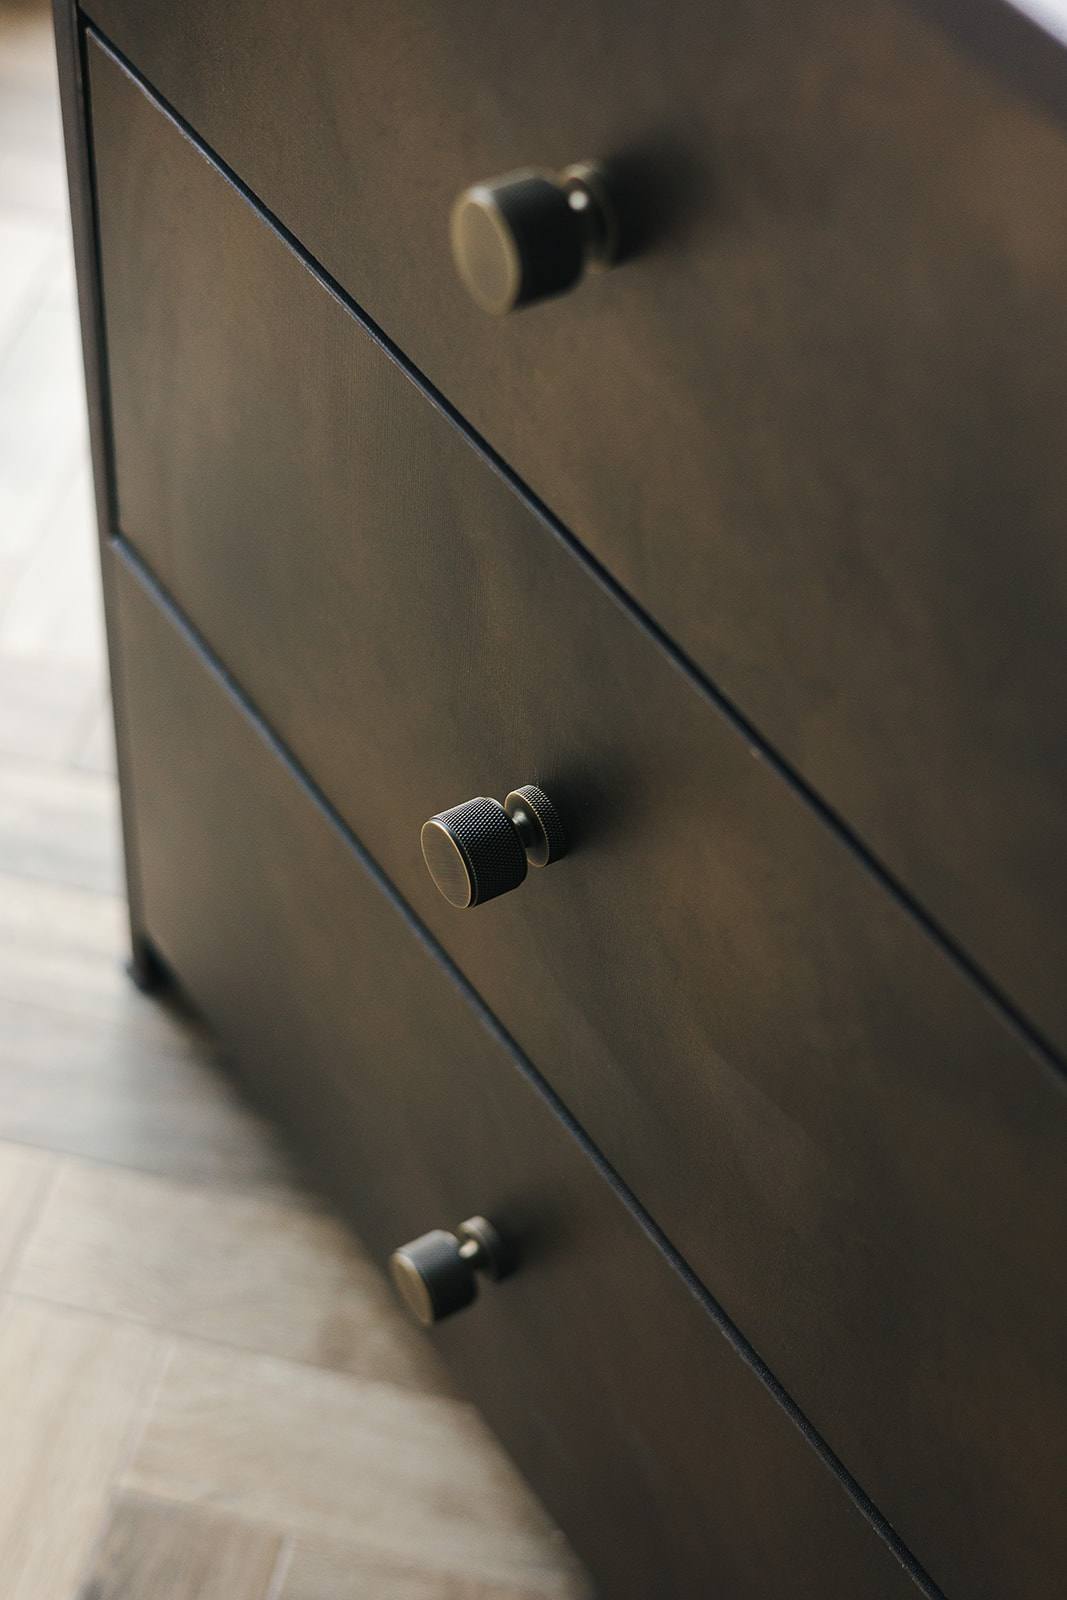
An effective office kitchen balances utility, durability and the brand identity of the space it occupies. It must function as a daily tool for your team whilst standing as a considered part of your commercial interior—not an afterthought. The design process begins with understanding how your people actually use the space, not assumptions about how they should.
Why the office kitchen matters as much as any other commercial space
The office kitchen is not a break room; it’s a workplace interior. This distinction changes how you plan it. In commercial projects like Beaulieu Dental Practice and Fruittii Hair Salon, the kitchen and break areas were designed with the same care as front-of-house spaces because staff move through them daily and clients sometimes glimpse them. They shape how people experience the business.
A kitchen that looks neglected or feels cramped affects team morale and reflects poorly on the business itself. Conversely, a kitchen designed with intent—good light, surfaces that work, storage that functions—signals that the organisation values the space where its people rest and refuel. This is not decoration; it’s evidence of how the business thinks about its environment.
What the Discovery phase reveals about your kitchen needs
Before any design decision, the studio works through Discovery: understanding how many people use the space, when, and for what. A small practice with a team of five has utterly different requirements from a thirty-person office. Discovery also uncovers what currently fails—is the kettle always broken? Do people eat lunch elsewhere because there’s nowhere to sit? Does the fridge overflow because it’s too small? These specifics matter more than generic kitchen design advice.
Real usage patterns emerge in Discovery conversations. At Keystones Estate Agent, the brief revealed that staff moved between desk work and client meetings throughout the day, meaning the kitchen needed to accommodate quick drinks without creating a bottleneck. That single insight shaped every layout decision. Discovery is where the studio asks questions most clients haven’t yet formed answers to—and those answers become the foundation of a kitchen that actually works.
Layout and flow: designing for the rhythms of your team
Office kitchen layouts fail when they ignore how people move. A galley kitchen where two people can’t pass each other forces conflict. An island layout with seating might seem inviting but can create congestion if it blocks the path to the fridge and cupboards. The layout must assume simultaneous use: someone making tea whilst another reheats food, someone standing at the counter whilst others sit.
Materials and finishes carry weight here too. Worksurfaces must resist heat, staining and daily wear; splashbacks need to be wipeable; flooring must be durable and safe when wet. In commercial projects, the studio specifies surfaces that look intentional for years, not surfaces that show every mark within months. Tone at Canary Wharf, a commercial London project, used materiality to anchor the kitchen within the larger office identity—the kitchen reflected the rigour and restraint of the whole space, not diverging into a domestic aesthetic.
Storage is often underestimated. Mugs, teaspoons, cleaning cloths, spare coffee—these need homes. Open shelving looks clean but requires discipline; closed cabinetry hides clutter but must be sized correctly or nothing fits. The Concept, Design & Specification phase determines whether storage is bespoke or modular, fixed or flexible, and how it services both daily use and occasional deep-clean access.
Selecting appliances and fixtures that endure
Commercial-grade kettles, toasters and microwaves outlast domestic equivalents because they’re engineered for frequency. A home kettle makes ten cups daily; an office kettle makes fifty. The specification phase distinguishes between what looks right and what actually survives the job. A tap that drips after six months undermines the entire kitchen’s credibility; one specified correctly becomes invisible through reliability.
Refrigeration deserves particular attention. An undersized fridge that can’t hold lunch for the whole team wastes goodwill; an oversized industrial fridge looks institutional and wastes space. The right size sits between assumption and reality—informed by how many people eat in the office, how often, and what they bring. Similarly, a dishwasher changes the social contract of the kitchen; its presence or absence alters how clean the space stays and who bears responsibility for washing up.
The Commission phase confirms that every appliance is specified not just aesthetically but functionally—noise levels, energy efficiency, footprint, access for servicing. An espresso machine looks sophisticated but requires maintenance knowledge and milk steaming skill; a filter coffee maker serves more people with less fuss. Neither is wrong, but the choice must reflect your actual team.
Light, ventilation and the feeling of the space
A dark kitchen depresses morale regardless of how well-designed it is functionally. Natural light, where available, should reach the kitchen; if not, task lighting over worksurfaces and ambient lighting for the whole room matter more than in any other commercial space. People spend focused time here, and poor light makes tea-making feel like a chore.
Ventilation prevents the kitchen from smelling like old food and coffee, which affects the perception of the entire office. Extract fans are unglamorous but essential; they should remove steam and cooking smells without creating draughts or noise that disturbs desk work nearby. At Fruittii Hair Salon, ventilation was critical because the salon space was open-plan and could absorb kitchen odours. The specification ensured the extract system was powerful, quiet and designed into the ceiling without looking bolted-on.
Colour and finish affect how the space feels. A kitchen in dark cabinetry can feel sophisticated and contained; pale surfaces brighten it and make it feel larger. The choice depends on your office identity. The studio’s approach is restraint—colours that remain neutral and warm over years, materials that age gracefully rather than show every thumbprint. A kitchen specified five years ago that still looks intentional, not tired, is a kitchen designed well.
How to brief your designer so they understand what you actually need
Come to Discovery with specifics, not wishes. ‘I want it to look nice’ tells a designer nothing; ‘We have eight staff, three eat lunch here daily, and the kettle breaks every eight months’ gives them facts to work with. Bring photos of what frustrates you about your current kitchen, even if it’s a kitchen in another building. Walk your designer through a typical day: when people arrive, when the rush happens, what bothers them most.
Be honest about budget and timeline. These shape every decision in Concept, Design & Specification and Commission. A bespoke joinery kitchen takes longer and costs more than a modular one, but lasts longer and fits awkward spaces. A domestic kitchen installed in a commercial space will need replacing sooner. The designer’s job is to show you those trade-offs, not hide them. The studio’s projects—Beaulieu Dental Practice, Keystones Estate Agent, Tone at Canary Wharf—succeeded because the briefs were clear and the expectations realistic from the start.