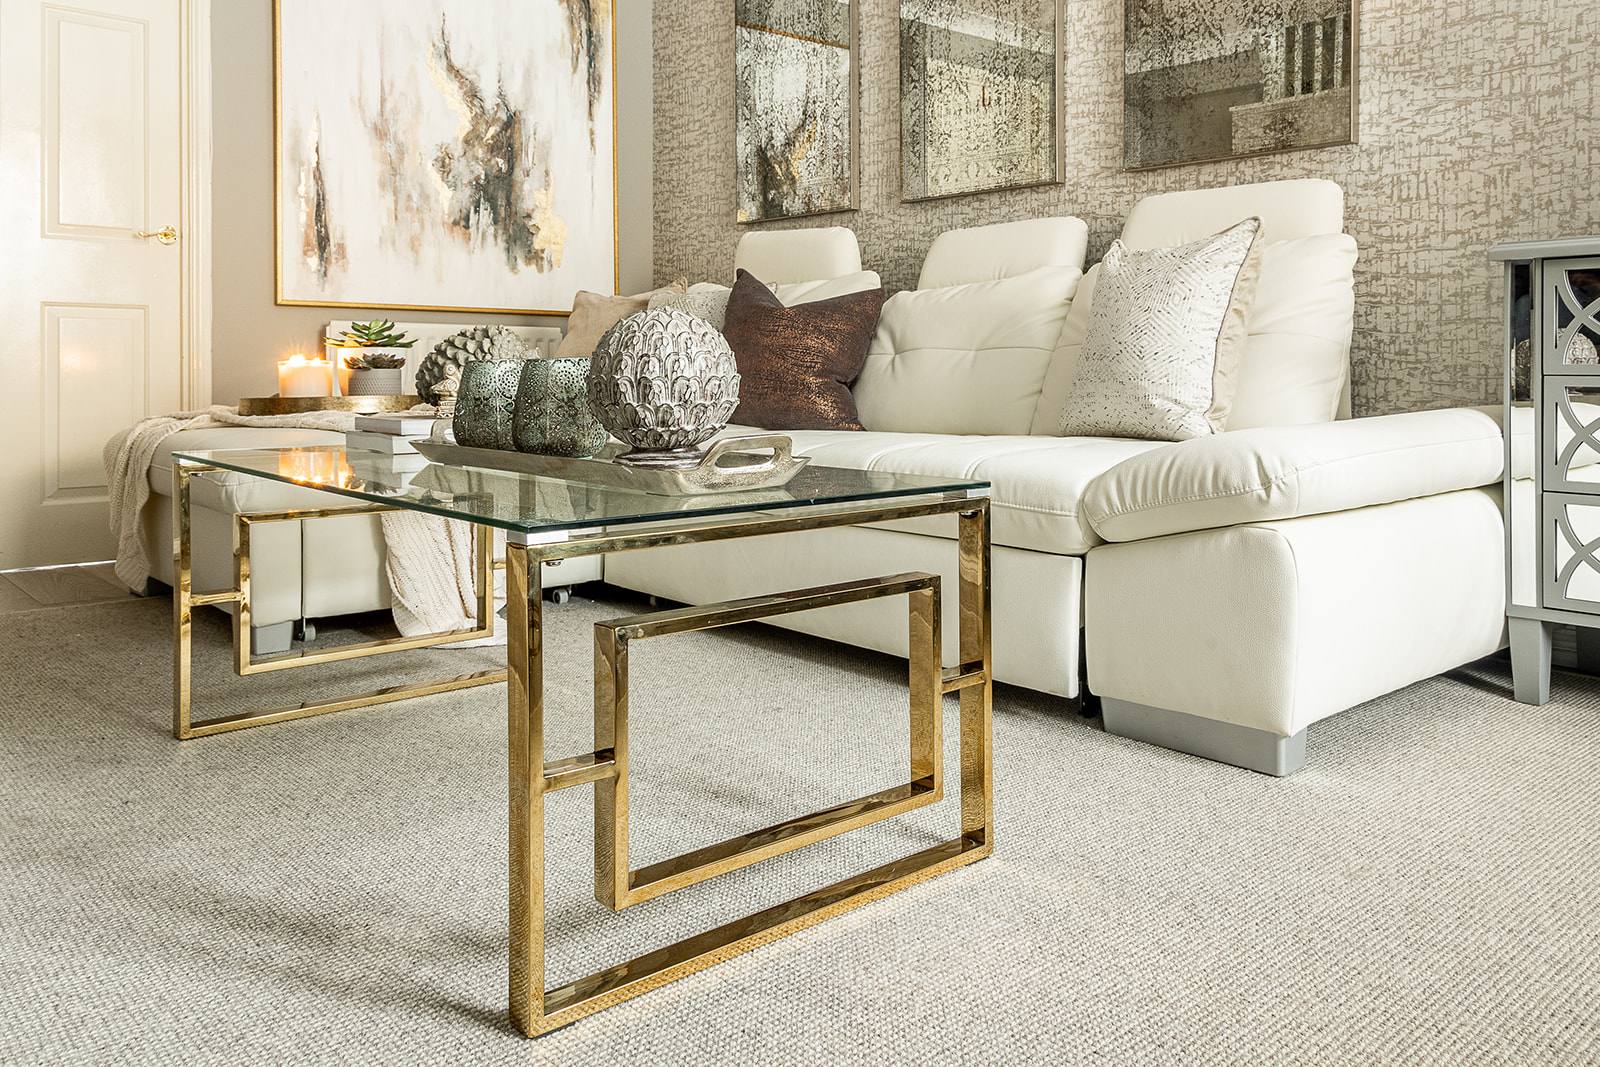
A long narrow living room needs the furniture pulled away from the walls and arranged to create two distinct zones, one for seating and one for entry or viewing. This breaks the tunnel effect and makes the space feel wider. The key is traffic flow: how you enter, where you sit, and how your eye moves through the room. Most people push everything to the edges, which makes the problem worse. The layout must work around how you actually use the space.
Why the obvious arrangement doesn’t work
The instinct with a narrow room is to line the sofa against one long wall and the television against the opposite wall. This makes the tunnel tighter. Your eye runs straight down the length, and anything in the middle blocks the view. You end up with dead zones at the far end of the room, and the space feels cramped even though it is large. The furniture arrangement has isolated the ends instead of connecting them.
What actually breaks the narrowness is a crosswise arrangement: pull the seating away from the walls and angle it toward a focal point that sits perpendicular to the long axis. This works because it stops your gaze from running the full length. It also opens up sight lines and makes the room feel wider than it is. The trick is knowing where to place that focal point and what surfaces will support the flow.
What leaving this unresolved costs you
A room that doesn’t work is a room you avoid using. You keep paying for square footage you do not inhabit. You lose the natural gathering space. Guests arrive and have nowhere to sit that feels comfortable, and you end up apologising for the layout instead of enjoying the room. The space works against you every time you walk through it.
An unbalanced narrow room also costs you in how the interior reads to anyone seeing it for the first time. Whether you are selling, renting or simply inviting people into your home, a room that feels cramped and poorly planned signals that the whole property has not been thought through. What you live with daily, a visitor sees immediately. By the time you notice the problem, it has already set the tone for how the rest of the house is perceived.
The zones that solve it: entry, gathering, view
Divide the long narrow room into three zones: the entry zone (the first thing you see when you walk in), the gathering zone (where you sit), and the view zone (where your eye naturally lands). These are not separate rooms, but overlapping areas defined by furniture placement and sightlines. The entry zone should be clear and open. The gathering zone is where the seating clusters. The view zone is where a fireplace, a window, or a focal wall becomes the anchor.
In a rectangular room in Witham, this meant pulling the main seating away from both long walls and angling it toward a window wall that sat at the far end. This created a natural gathering point instead of a long sight line. The entry remained open. Nothing blocked the traffic flow. The room immediately felt wider because the eye was drawn across the width of the seating arrangement instead of down its length.
How traffic flow shapes where furniture lands
Before you place a single piece, trace how people move through the room. Do they enter from one end or one side? Do they need to cross the room to reach another door? Is the window the obvious focal point, or is a fireplace? Once you know the path, your furniture arrangement becomes the boundaries of that flow, not obstacles to it. A well-placed console table or a low bookshelf can mark the entry zone without blocking the view into the main seating area.
The seating itself should face the focal point and sit perpendicular or angled toward it, not parallel to the length of the room. A sofa facing sideways across the width feels larger and more inviting than one running lengthwise. Pair it with a second piece at a right angle, or a single accent chair pulled inward. This arrangement invites people to sit facing each other, not staring down the tunnel. Rugs anchor each zone and give the eye a reason to stop.
The measure that makes it real
Every layout lives or dies on exact measurement. Whether the room is fourteen feet wide by thirty feet long or twenty by forty, the proportions shape what will work. A sofa that is eight feet wide in a fourteen-foot room consumes more than half the width, but in a twenty-foot room it sits comfortably and still leaves movement on both sides. The same piece in the same room at different scales creates a completely different feel.
Technical drawings measured with lidar remove the guesswork. They show the exact walls, windows, doors, and architectural features that furniture must work around. This means every trade knows precisely what fits where before anything arrives on site. There are no surprises, no returns, no rearranging on the day. The drawing becomes the single source of truth for how the room will look and function.
What changes once the layout is right
A properly arranged narrow room stops feeling cramped. The space opens up. You use it naturally instead of around it. Guests sit comfortably and conversation happens across the gathering zone instead of down a tunnel. The room becomes a destination instead of a corridor. You see the quality of the finishes, the light, and the architectural details you chose, because the layout is not working against them.
The property itself reads differently. A living room that flows and balances signals a home that has been thought through. It matters whether you are staying or leaving, whether you are selling or simply inviting people to see who you are. A space that works is a space that speaks.