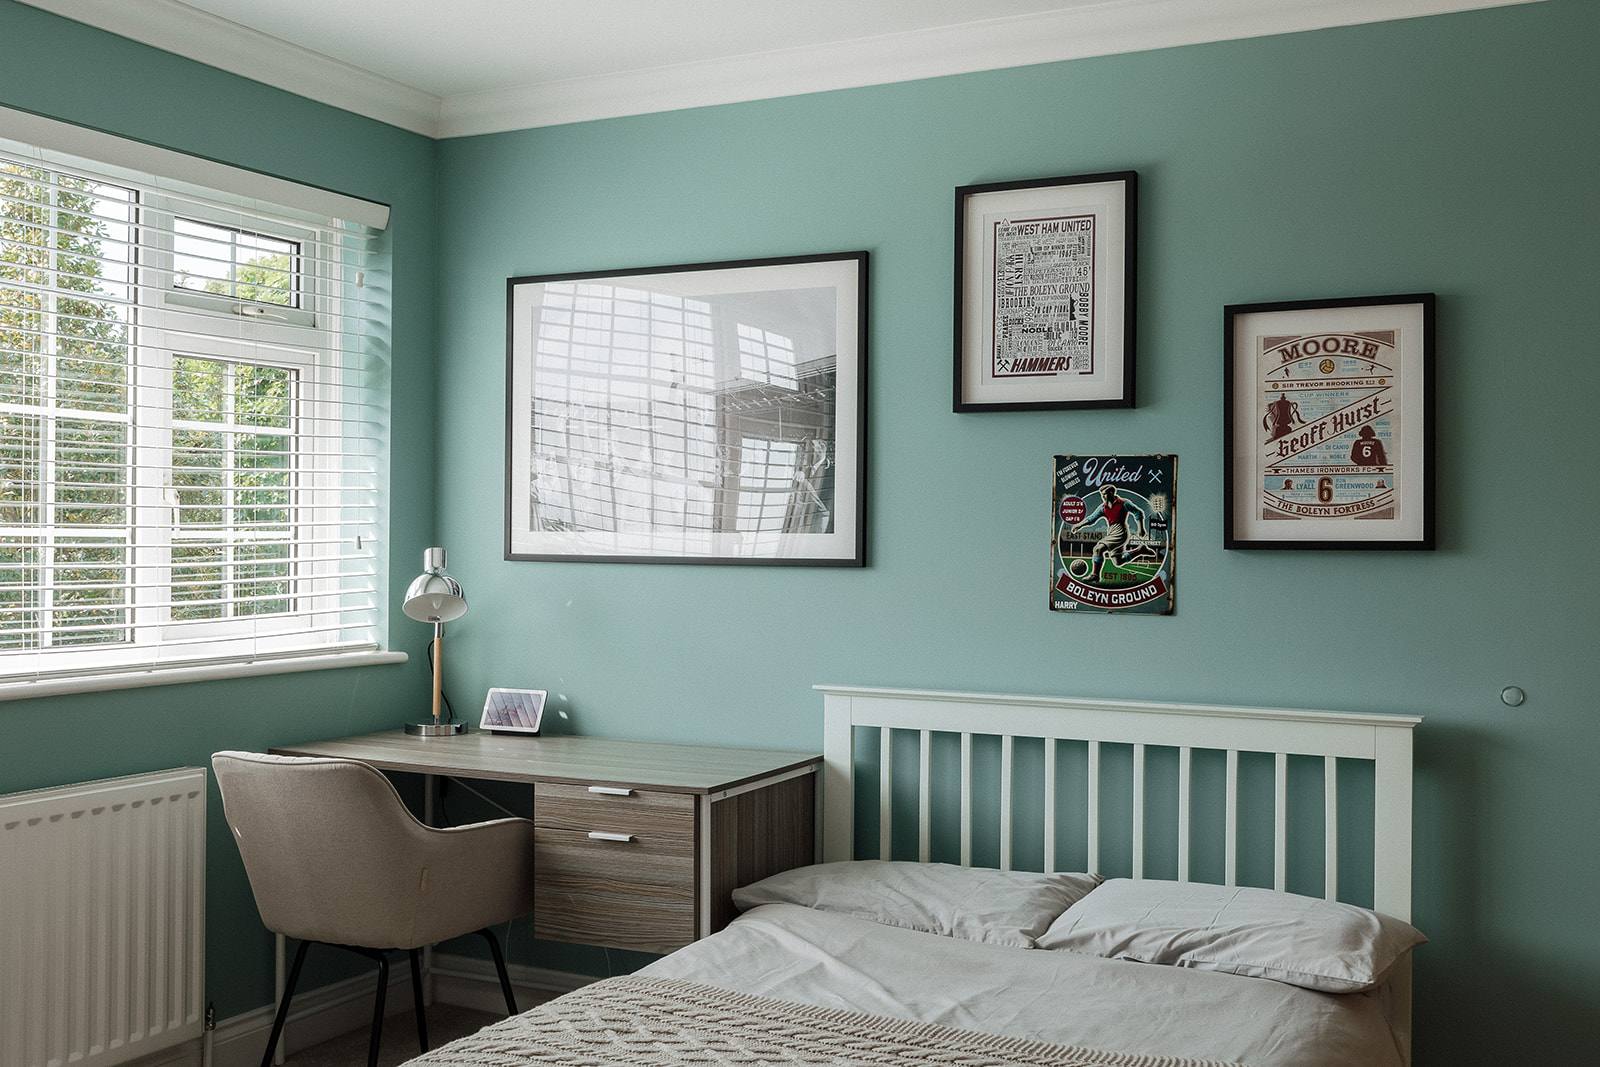
An interior design scheme is a cohesive visual and functional framework that unifies colour, materials, spatial planning, and furnishings into a single narrative for a room or home. Rather than assembling individual pieces, a scheme ensures every decision—from wall finish to lighting to upholstery—serves the same purpose and reinforces the same character. The studio builds schemes through five deliberate stages: Discovery, Concept, Design & Specification, Commission, and Reveal.
Why a scheme matters more than individual pieces
A room without a scheme feels assembled rather than conceived. Each object—sofa, lampstand, paint colour—exists in isolation, often at odds with its neighbours. When the London Embankment Apartment was redesigned, the studio began not with a shopping list but with the space itself: its light, its proportions, its intended use. A scheme is the answer to that specific place and its inhabitant, not a template applied universally.
The permanence of a scheme lies in its restraint. Once established, a well-conceived scheme absorbs new elements without fracturing. A scheme survives trends because it rests on timeless relationships: material to material, colour to proportion, function to form. This is why the Witham Project’s interior remains coherent years after completion—the scheme was built to last, not to feel current next season.
How does a scheme differ from a style or aesthetic?
Style is a visual language; a scheme is the grammar that makes it work. Two rooms might both be described as ‘contemporary’ or ‘minimal’, yet one feels scattered and the other composed. The difference is scheme. A scheme determines hierarchy: which materials are dominant, which recede; which colours anchor the space, which provide breath. Tone at Canary Wharf demonstrates this clearly—the aesthetic is contemporary, but the scheme is what allows the materials and proportions to speak with authority.
A scheme also differs from decoration. Decoration adds layers to an existing room; a scheme builds from the architecture outward. It considers the walls, the floor, the ceiling, the light itself as elements to be orchestrated, not merely painted or furnished. This systematic approach is why commercial projects like Beaulieu Dental Practice and Fruittii Hair Salon feel purposeful rather than styled. Each surface, colour, and material serves the scheme’s logic.
What happens during Discovery and Concept?
Discovery is the studio’s first stage, and it is thorough. Before a single colour is suggested, the designer meets the client, visits the space, and asks questions: How do you live here? What light enters at what hour? What materials do you already own and want to keep? What is the space meant to feel like? At Keystones Estate Agent, Discovery revealed that the scheme needed to balance professionalism with warmth—a client-facing space that felt trustworthy but not corporate. That understanding became the foundation for every decision that followed.
Concept follows Discovery. Here, the studio synthesises what it has learned into a coherent vision: a direction for colour, material, spatial arrangement, and mood. Concept is not a mood board of images from elsewhere; it is a written and visual description of how this specific interior will work. A scheme begins here, shaped by the actual conditions and intentions of the space, not borrowed from a magazine or a precedent that looks similar but isn’t.
How are materials chosen within a scheme?
Material selection in a scheme is neither arbitrary nor merely aesthetic. Each material is chosen because it performs a specific role within the whole. In the London Embankment Apartment, materials were chosen for durability, tactile quality, and how they aged. A reupholstered sofa keeps its original frame if the frame is sound; new upholstery refreshes the piece while respecting its structure. This is scheme thinking applied to furnishing: nothing is discarded without reason, and nothing new enters without purpose.
The studio specifies materials during the Concept, Design & Specification stage, the third stage of the process. Here, colour, texture, finish, and construction are pinned down in writing and samples. A scheme demands precision: not just ‘grey paint’ but the specific grey, its sheen, its light reflectance. Not ‘wooden flooring’ but the species, grain, finish, and wear profile. This level of detail ensures the finished interior matches the scheme’s intent, and that materials genuinely work together rather than simply co-exist.
How does a scheme adapt to different spaces and uses?
A residential interior scheme solves problems of comfort, privacy, and daily rhythm. The Witham Project scheme prioritised natural light, material warmth, and spatial flow—elements that make a home feel inhabited and restful. A commercial scheme, by contrast, orchestrates for purpose and perception. Beaulieu Dental Practice required a scheme that communicated care and professionalism while managing the particular pressures of a healthcare environment. Fruittii Hair Salon’s scheme balanced energy and sophistication, reflecting the salon’s brand through spatial and material choices rather than decoration.
In every case, the scheme begins with the space’s use, not with an aesthetic preference. This is why schemes from one project rarely transfer to another. The studio’s process respects that difference. Discovery and Concept are unrushed because the scheme is built on particularity, not on pattern-matching. Once established, a scheme is resilient; but it cannot be generic.
What is your role as a client in building a scheme?
A client’s role in a scheme is honest participation in Discovery and Concept. You are asked to articulate what matters to you, to show examples of spaces you admire (not to copy them, but to understand what resonates), and to trust the designer’s synthesis of that information into a coherent direction. The studio then tests that concept in Concept, Design & Specification, selecting real materials and finishes so you see the actual direction, not a guess. At this stage, refinement is still possible, but the scheme’s logic is already in place.
During Commission and Reveal—the fourth and fifth stages—your role shifts to patience and oversight. The scheme is built in sequence: materials are sourced, furnishings are made or chosen, the space is implemented. Reveal is the moment the scheme becomes real, but by that point it is no longer abstract. You have seen samples, approved specifications, and understood the logic. The finished interior reflects not compromise between client and designer, but genuine collaboration in service of a scheme that works for this specific place and life.