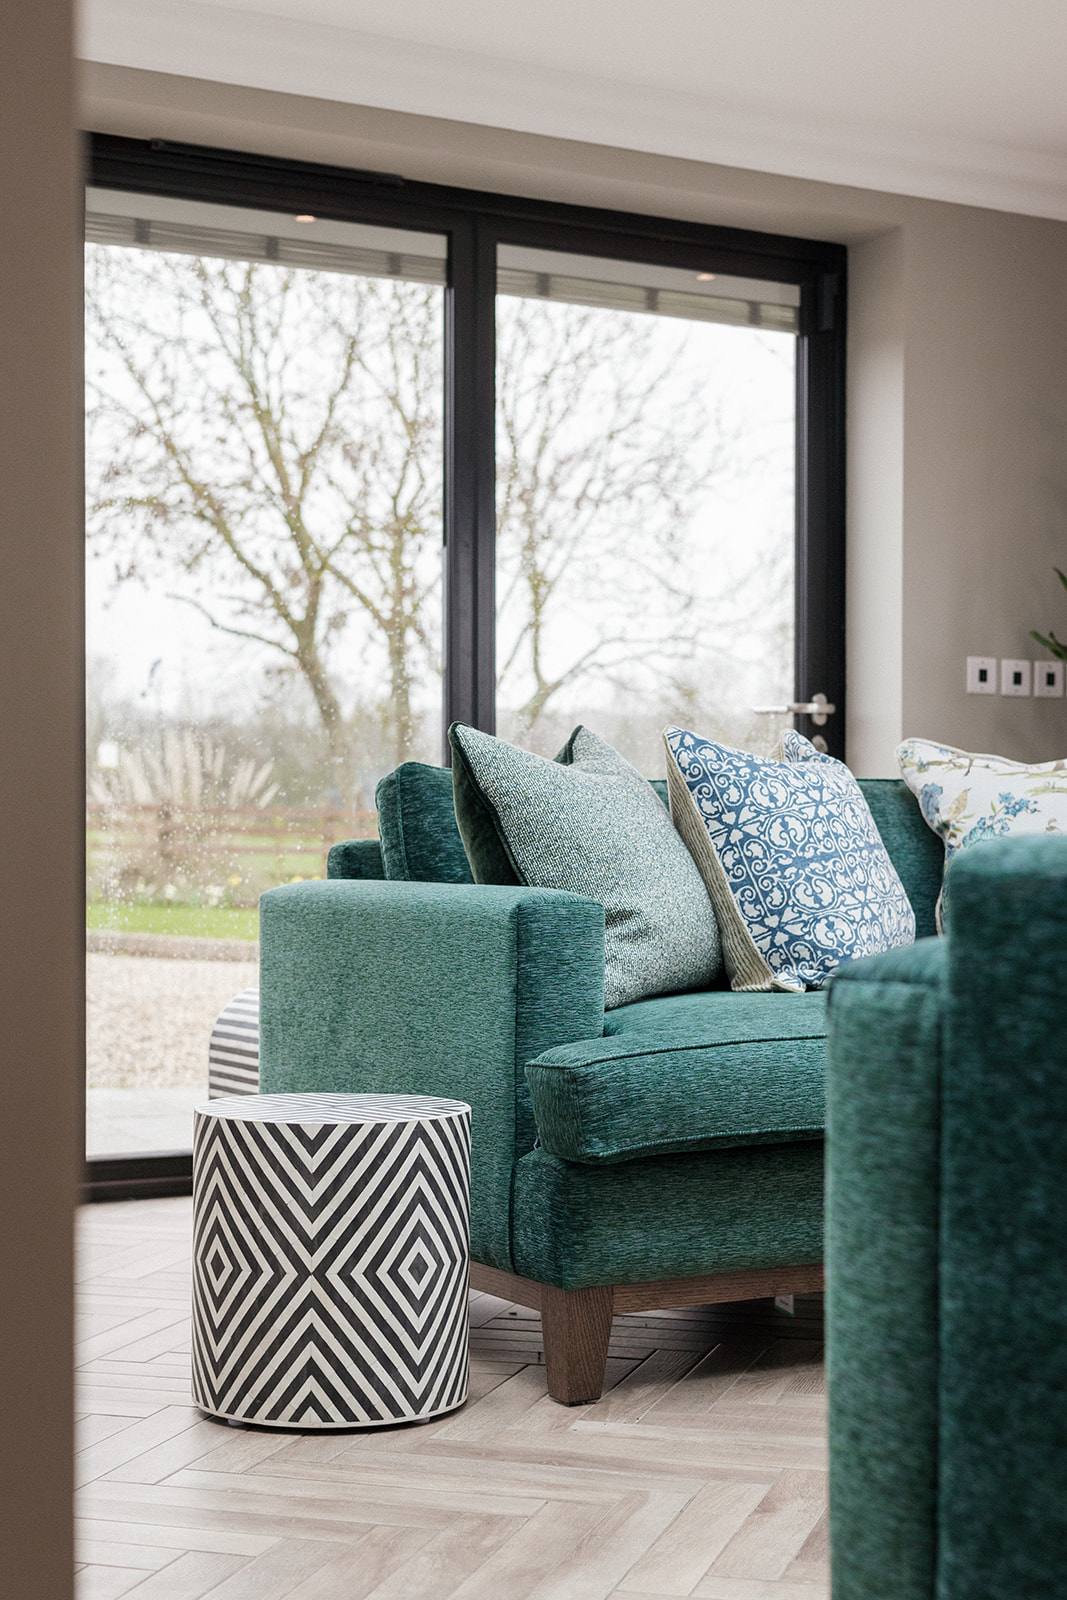
Show home interior designers create finished, furnished interiors that help buyers or tenants visualise a property’s potential. They manage the entire interior from concept through to reveal, working through five distinct stages: Discovery, Concept, Concept, Design & Specification, Commission, and Reveal. The outcome is a furnished, styled space ready for viewing—not a temporary set, but a permanent interior that remains in place.
Why developers and agents commission show home interior designers
Show homes serve a straightforward commercial purpose: they help prospective buyers or tenants understand how a property functions and what it might feel like to live or work in it. An empty shell—bare walls, concrete floors, absent fixtures—leaves too much to imagination. A finished interior removes that gap, making the property tangible and increasing the likelihood of a purchase or lease decision.
Interior designers specialise in this translation. Unlike architects or contractors, they bring together all the visible, tactile, lived-in elements—flooring, colour, furniture, lighting, materials—in a coherent way. Their work is especially valuable in commercial show homes (such as dental practices, hair salons, and estate agent offices) where buyers need to see not just the shell but how the business or service operates within it.
How show home interior designers approach the work: five stages
A structured process ensures that show home interiors meet both the property’s brief and the end user’s expectations. The studio method divides the work into five stages: Discovery, Concept, Concept, Design & Specification, Commission, and Reveal.
Discovery is where the designer understands the property, its context, the target audience, and the client’s goals. In a commercial setting (such as Beaulieu Dental Practice or Fruittii Hair Salon), this means learning how the business operates, who the clients are, and what atmosphere supports the service. In residential work (such as the London Embankment Apartment), Discovery uncovers the property’s character, natural light, users’ lifestyle, and the neighbourhood’s tone.
Concept is where the designer proposes a visual and spatial direction—a clear idea of how the interior will feel and function. This stage answers the question: what story does this space tell? At Keystones Estate Agent, for example, the concept had to communicate trust and local expertise. At Tone at Canary Wharf, the concept needed to reflect the property’s location and contemporary audience.
Concept, Design & Specification is the technical stage. The designer selects every material, colour, finish, fixture, and piece of furniture, specifying exactly what will be ordered, installed, and arranged. Flooring type, paint colour, lighting fittings, upholstery, artwork, and accessories are all documented so that what is installed matches the agreed concept precisely.
Commission is the execution phase: materials are ordered, contractors install fixtures, furniture is delivered, and the space is assembled according to the specification. The designer oversees this to ensure quality and accuracy.
Reveal is the moment the finished space is presented. By this stage, the property is fully furnished, styled, lit, and ready for viewing. The interior is permanent and functional, not a temporary installation.
What makes a show home interior credible to viewers
A show home interior succeeds when viewers can imagine themselves in the space. This requires three things: authenticity, scale, and restraint. Authenticity means the interior reflects how people actually live or work, not a staged fantasy. In commercial contexts, this means showing real workflow; in residential, it means living spaces that feel inhabited, not sterile.
Scale matters because a room that looks enormous in a photograph may feel cramped in person, or vice versa. A designer ensures furniture proportions match the actual dimensions of the rooms. A reupholstered sofa keeps its original frame but is covered in a fabric that reflects the concept; a dining table is scaled to the room’s footprint so viewers can picture their own furniture alongside it.
Restraint is equally important. A show home that is over-styled, cluttered with decorative objects, or trendy to the point of distraction works against the viewer’s ability to imagine their own life in the space. Quiet luxury interiors—those that rely on quality materials, proportion, and restraint rather than visual noise—allow the property itself to speak. The Witham Project exemplifies this approach: the interior enhances the property without overshadowing it.
Show home interiors in residential versus commercial contexts
The principles are the same, but the brief differs. In residential show homes (such as the London Embankment Apartment or Witham Project), the designer is selling a lifestyle and a location. The interior should reflect the property’s architecture, neighbourhood character, and the likely demographic of buyers. It invites viewers to imagine their own routines in the space.
In commercial show homes (Beaulieu Dental Practice, Fruittii Hair Salon, Keystones Estate Agent, Tone at Canary Wharf), the interior must also demonstrate how the business operates. A dental practice’s show home must be calming and professional, with clear sightlines to reception and treatment areas. A hair salon’s must showcase the working environment, mirror lighting, and clientele experience. An estate agent’s must convey local knowledge and trustworthiness. The designer is selling not just a space but a functioning environment.
How to brief a show home interior designer effectively
Clear communication at the Discovery stage determines whether the final interior meets expectations. The developer or agent should be able to articulate: who the target viewer is, what the property’s key selling points are, whether there are any architectural constraints or features to emphasise, what atmosphere supports the brief, and any non-negotiable functional or aesthetic requirements.
The designer will then propose a Concept that responds directly to these parameters. Once the Concept is agreed, the Concept, Design & Specification stage becomes a matter of translation: every material choice, colour, and piece of furniture serves the agreed idea. This reduces scope creep and ensures the Reveal aligns with initial expectations.
Budget constraints and timeline are also essential to communicate upfront. Show home interiors range in scope and investment depending on the property’s scale and the market it serves. A designer working transparently will explain what is achievable within the brief, and why certain materials or specifications matter to the outcome.
What to expect in the finished show home interior
A finished show home interior is not a temporary set; it is a permanent, functional space. Furniture is real and proportionate to the room. Flooring is installed to standard. Lighting is fitted permanently, not rented. Artwork and accessories are chosen to support the concept, not to fill shelves. The space is clean, organised, and ready for viewing.
The designer’s role ends at Reveal, but the interior itself remains. It functions as the property’s visual ambassador until the property sells or leases. Over this period, the interior may require maintenance—cleaning, minor repairs, occasional refreshing of textiles—but these are operational tasks, not design revisions.
The measure of success is straightforward: viewers should be able to see the property clearly, understand its potential, and imagine themselves in the space. If the interior achieves this without distraction, the designer has succeeded.