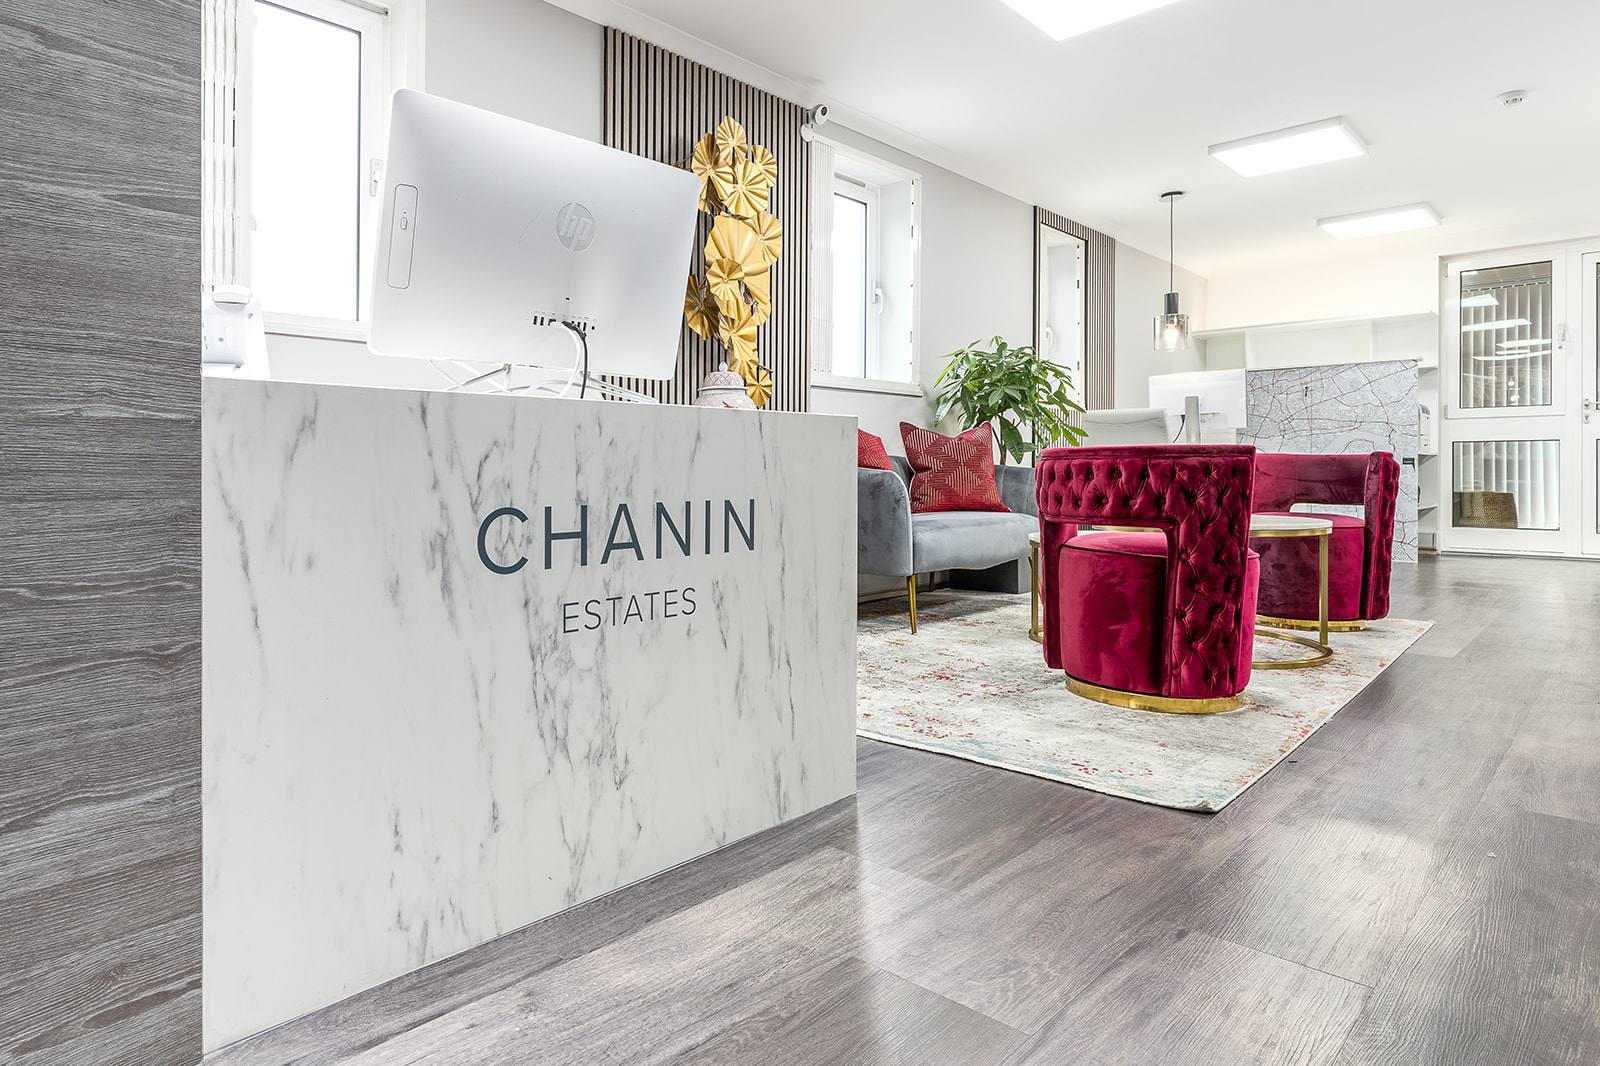
A Cat A fit out is the landlord’s responsibility to deliver a commercial space with a structural shell, basic services, and a finished floor—ready for a tenant to occupy without further building work. The tenant then commissions a Cat B fit out to install their own finishes, joinery, and branding. Understanding this distinction shapes your budget, timeline, and design brief from Discovery onwards.
What exactly is included in a Cat A fit out?
A Cat A fit out delivers the base building envelope. The landlord installs the structural frame, external envelope, primary mechanical and electrical infrastructure, and a basic finished floor. You receive four walls, a roof, a concrete slab or screeded floor, and risers for power, water, and drainage. Typically, Cat A also includes standard ceiling void, basic lighting conduits, and sometimes a generic suspended ceiling—though standards vary by building age and location.
The finished Cat A space is legally compliant and safe to enter, but it is not decorated or customised. There are no internal partitions, no decorated surfaces, no bespoke joinery, and no branding. It is a blank canvas. For a retail, salon, or office to become functional and on-brand, the tenant must commission a Cat B fit out. This is where an interior designer’s Discovery and Concept & Design Specification stages become essential—to understand the landlord’s Cat A offering and build a strategy that works within it.
How does Cat A differ from Cat B, and why does it matter?
Cat B is the tenant’s fit out. It covers all the visible, functional, and branded elements: partition walls, joinery, decorated finishes, specialist lighting, FF&E (furniture, fittings and equipment), and any bespoke infrastructure needed for your operation. If you lease a commercial space, you will almost certainly commission a Cat B. The landlord delivers Cat A; you deliver the rest.
This distinction matters because it defines budget boundaries, planning responsibility, and design freedom. When the studio works through Discovery with a prospective client occupying a new lease, we first assess what the landlord has delivered in Cat A—ceiling heights, core positions, structural grid, existing MEP runs—and then design the Cat B within and around it. Projects like Fruittii Hair Salon and Tone at Canary Wharf both began with a landlord’s Cat A shell. The design strategy, materiality, and final character all flow from what the Cat A offered and what the tenant’s brief demanded.
Many prospective clients assume their fit out budget includes everything. It does not. Clarifying Cat A and Cat B boundaries early in Discovery prevents cost shock and ensures the Concept & Design Specification stage reflects realistic scope and investment.
What are the practical implications for your design brief?
If you are leasing a commercial space, you will inherit the Cat A condition as a fixed asset. Your role in the Discovery stage is to audit it: measure ceiling heights, identify structural columns, locate MEP cores, check fire egress routes, and understand any landlord restrictions. Some landlords require consent for partition removal, additional electrical loads, or aesthetic changes to the facade. These constraints are not obstacles—they are parameters that shape thoughtful design.
At Keystones Estate Agent, the inherited Cat A structure—floor-to-ceiling height, window positions, existing lighting infrastructure—became the framework for the Concept & Design Specification. The same applies to Beaulieu Dental Practice. A competent interior designer works within the Cat A, never assumes it away. This is why the studio’s Concept stage focuses first on understanding the given conditions. The most restrained, durable interiors emerge when design responds to what is already there, rather than fighting it.
Budget allocation matters too. If your total investment is fixed, the Cat A cost is non-negotiable (it is the landlord’s cost, but it affects rent and lease structure). Your Cat B budget must then cover design, construction, FF&E, and contingency. A clear-eyed audit of Cat A scope in Discovery prevents over-promising at the Commission stage.
Is Cat A the same in all buildings and locations?
No. Cat A standards vary by building age, building type, lease terms, and geography. Modern office buildings in London (such as Tone at Canary Wharf) often deliver highly finished Cat A with excellent MEP provision, suspended ceilings, and quality flooring. Older industrial conversions or secondary retail locations may offer minimal Cat A—a concrete shell, basic risers, and a functional floor, nothing more. Purpose-built spaces for specific uses (such as Beaulieu Dental Practice) sometimes include specialist Cat A provision—water supply runs, waste infrastructure, or reinforced flooring for equipment.
The lease agreement specifies what the landlord provides. Some leases are explicit; others are ambiguous. The studio has worked on both. During Discovery, prospective clients should request the lease schedule of condition and any Cat A specification documents from their agent. This removes guesswork and ensures the designer (and the contractor) build the Cat B on a verified foundation. Witham Project and London Embankment Apartment both required detailed site surveys to confirm what Cat A was in place and what had degraded or required reinstatement before Cat B could begin.
Why should you understand Cat A before you start designing?
Understanding Cat A is not academic. It is essential to competent design. The Concept & Design Specification stage cannot proceed credibly without a clear picture of the inherited shell. If the designer does not know the floor-to-ceiling height, the core positions, the electrical capacity, or the landlord’s restrictions, the Concept will be speculative and the Specification will be wrong. This leads to cost overruns, programme delays, and compromised outcomes during Commission and Reveal.
Quiet luxury in interior design means restraint, permanence, and a complete absence of waste. A designer who understands and respects the Cat A condition will produce work that sits confidently within the building, rather than fighting it. The material choices, the joinery, the lighting strategy, and the colour palette can all respond intelligently to what is already there. This is not limitation—it is clarity. It is the difference between design that is imposed and design that belongs.
If you are about to lease a commercial space or are reviewing a brief from your landlord, ask your designer to understand the Cat A first. If you are early in the process, contact the studio to discuss how the inherited condition shapes your design strategy. Competent interior design begins with seeing what is there.