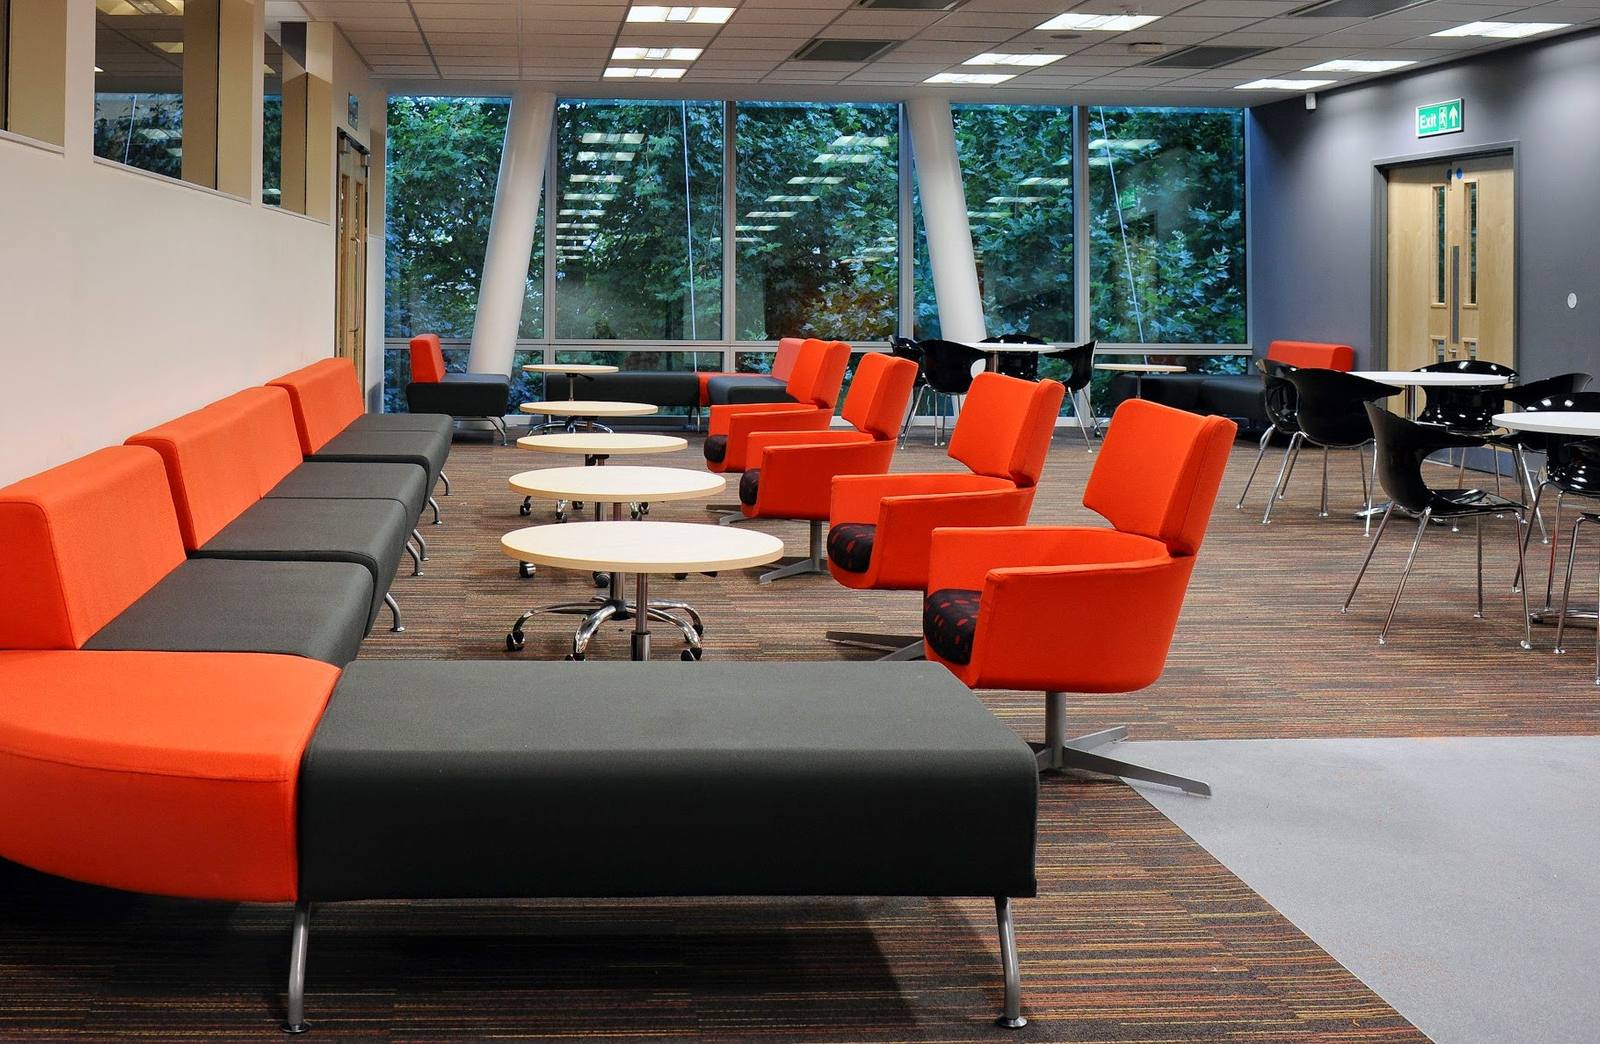
A Cat B fit out is the refurbishment of an interior space that includes all physical works beyond the landlord’s Cat A shell — such as partitioning, mechanical and electrical systems, finishes, and fitted elements. It builds on a completed basic envelope and defines the designed interior that tenants or owners will actually inhabit. Understanding the Cat B scope is essential because it clarifies cost responsibility, timeline, and what your designer can and cannot control within a commercial lease.
What is the difference between a Cat A and Cat B fit out?
A Cat A fit out is the landlord’s responsibility. It comprises the building shell — the structure, roof, external walls, basic services (risers for water, power and drainage), and a polished concrete floor. The space arrives ready for a tenant to enter, but it is entirely undivided and unfinished. It is, in essence, a blank box.
A Cat B fit out is what you and your designer create within that box. It includes all the work the tenant pays for: demountable or permanent partitioning, flooring, ceiling systems, decorated surfaces, mechanical and electrical distribution (second fixings and outlets), lighting design, kitchen or bathroom fit out, joinery, and specialist installations. Cat B defines the functional and aesthetic identity of the space. The distinction matters because it determines who bears the cost of each element and what timeline and permissions apply.
Why is understanding Cat B scope critical before your Concept, Design & Specification stage?
Before a designer can specify materials, layouts or systems, both the designer and the client must agree on what the landlord has already provided (Cat A) and what must be designed and installed (Cat B). This clarity prevents costly mid-project disputes, scope creep, and rework. During Discovery, a professional interior design team will survey the Cat A shell, document what exists (structural walls, service routes, floor condition, ceiling height), and use that as the foundation for Concept, Design & Specification.
Without this baseline, specifications may assume elements that are either already present or impossible to install. For example, if the Cat A includes only basic risers with no intermediate electrical outlets, the Cat B specification must account for running new circuits and installing outlets at designed locations. If a ceiling height is lower than anticipated, lighting design, suspended systems, and spatial proportions all shift. The studio’s process ensures this is resolved early, not during Commission when costs and schedules lock.
How does a Cat B specification differ across commercial and residential projects?
In commercial projects — such as the studio’s work on Beaulieu Dental Practice, Fruittii Hair Salon, Keystones Estate Agent, and Tone at Canary Wharf — Cat B fit out is almost always the tenant’s or occupier’s liability. The lease defines what the landlord provides in Cat A, and everything else falls to the occupier. Commercial fit outs often demand compliance with fire codes, accessibility standards, and specialist services (medical gases in a dental practice, drainage for salon basins, point-of-sale systems). The Cat B scope is wider and more regulated.
Residential projects, such as London Embankment Apartment and Witham Project, operate differently. There is typically no formal Cat A/Cat B split because the owner occupies the space directly. However, the principle remains: some work is structural or building-code-mandated (the responsibility of the building or freeholder), and the interior designer specifies everything the homeowner will experience — finishes, joinery, systems, layout. Understanding this boundary still prevents surprises. A structural wall cannot be removed without approval; a new kitchen requires coordination with plumbing and electrics that may be shared building services.
What happens during Commission when Cat B scope is unclear?
If Cat B boundaries are not agreed and documented before Commission begins, several problems emerge. Contractors may claim elements are ‘not included’ because they assume the landlord or another party is responsible. Suppliers may quote for partial installations. Budget certainty evaporates. Timeline delays accumulate as clarifications are sought. A designer’s specification only protects the project if both the designer and the contractor are working from the same Cat A baseline. This is why the studio’s Discovery phase includes detailed surveying and landlord documentation — to lock the boundaries before Concept, Design & Specification begin.
During Concept, the designer uses that confirmed Cat A data to propose spatial arrangements, material palettes, and system strategies. During Concept, Design & Specification, every element is pinned to either the existing Cat A or the new Cat B specification. A lighting plan, for instance, specifies which outlets or circuits already exist and which must be new-run. A flooring specification identifies areas where the Cat A concrete will be covered versus where structural works might be needed. This granularity is what prevents hidden costs and delays from emerging during Commission.
Who is responsible for Cat B costs and compliance?
In a commercial lease, the tenant (or the occupier on behalf of the tenant) is responsible for all Cat B costs. This includes design, specification, procurement, installation, and compliance with building regulations and codes relevant to the fit out work. The landlord may retain responsibilities for the Cat A shell, the structure, fire safety of the broader building, and asbestos or remedial works. The lease should define this clearly. Your designer will work within these boundaries and should flag any landlord consent required for specific Cat B works — such as alterations to fire doors, mechanical services, or external surfaces.
In residential projects, ownership and responsibility are typically unified. The owner commissions and pays for all work that enhances or modifies the space. However, many flats and houses are leasehold, meaning the freeholder retains control of the structure and some services. A designer must check what requires freeholder or building consent (load-bearing walls, external alterations, communal services) before specifying Cat B works. This is part of Discovery and protects the project from delays and disputes.
How does Cat B fit out scope affect your timeline and budget?
The scope and complexity of Cat B determine project duration and cost. A simple office refurbishment with partitioning, flooring, and decoration may take 8–12 weeks. A commercial kitchen or specialist fit out (such as Beaulieu Dental Practice’s plumbing and infection control systems, or Fruittii Hair Salon’s drainage and electrical density) may extend to 16–20 weeks or more. Budget scales accordingly. A designer cannot estimate either without a clear Cat A baseline and a detailed Cat B specification. This is why the studio front-loads Discovery and produces a thorough design specification — to give clients genuine certainty before commitment.
A Cat B specification that accounts for existing services, structural constraints, and coordinated systems also mitigates the risk of value engineering or rework. If a specification is vague (‘flooring to match the kitchen’ or ‘lighting as per design’ without detail), contractors fill the gaps with assumptions that often conflict with the designer’s intent or the client’s budget. A detailed, entity-specific specification — naming materials, finishes, dimensions, and installation methods — ensures what is built matches what was planned. The permanence of a well-specified interior reflects the discipline of the Cat B process.