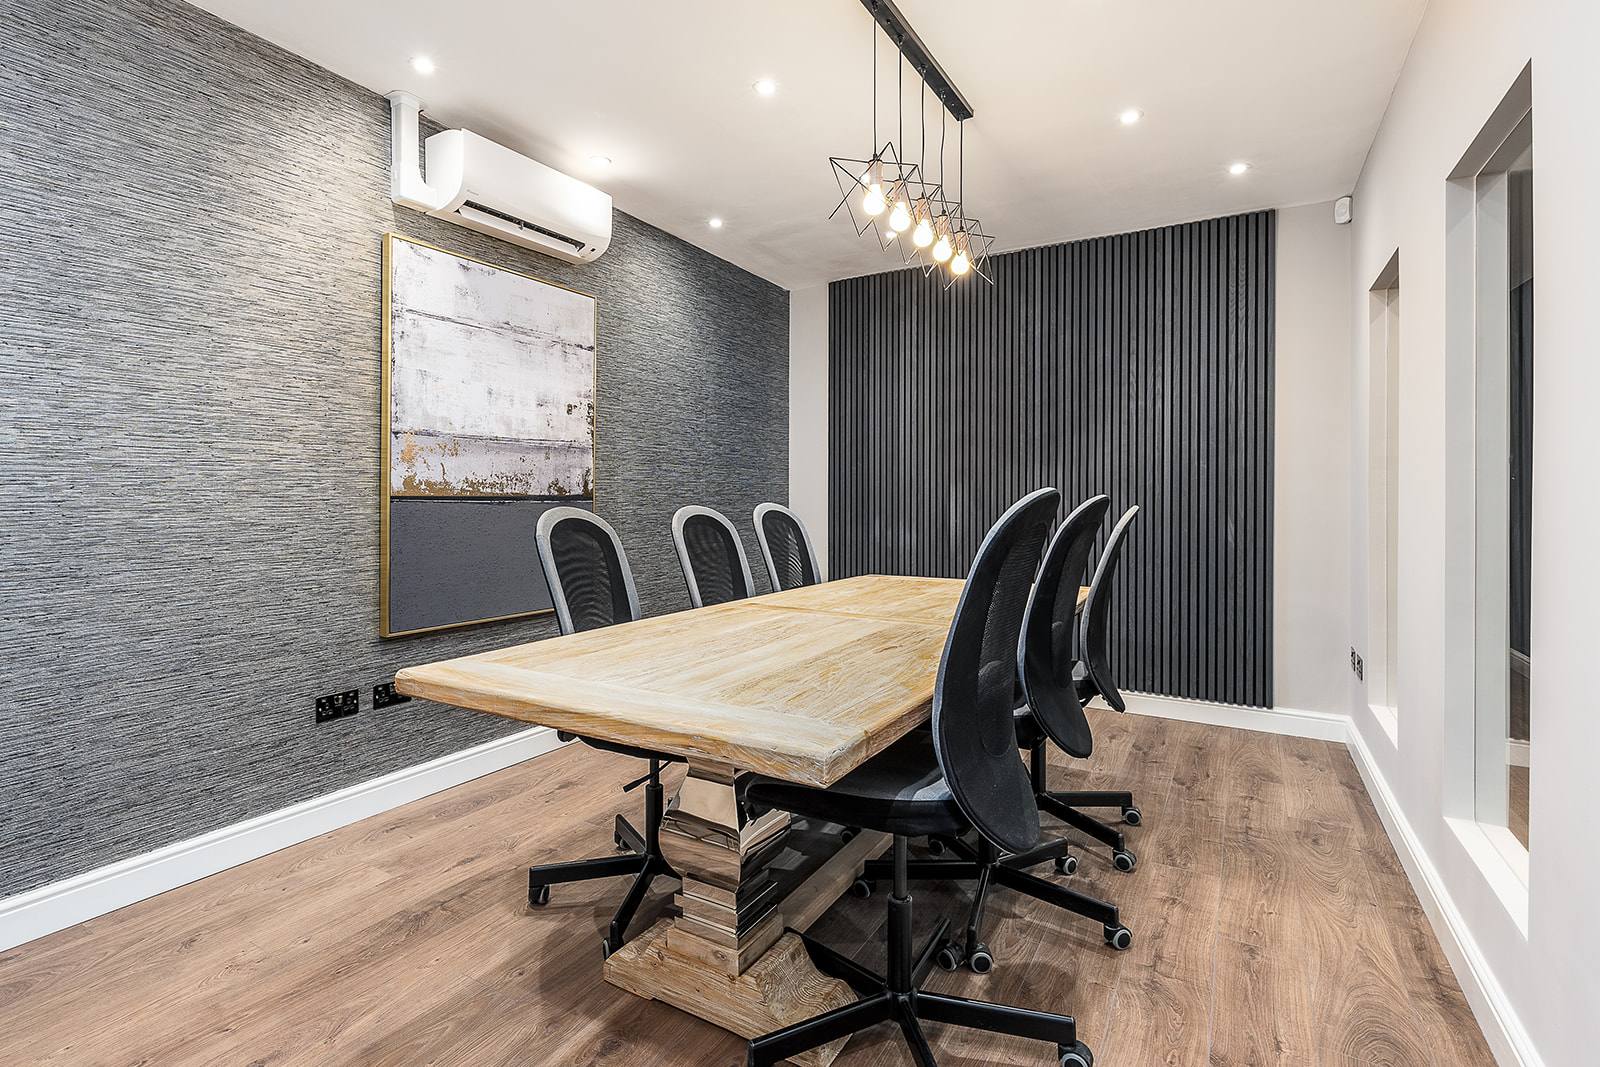
Cat A is a standard commercial property specification where the landlord delivers a building shell with structural elements, mechanical and electrical risers, and basic lighting and power to the perimeter. The tenant is then responsible for all interior design, partitioning, finishes, and fit-out. Understanding Cat A is essential when planning a commercial interior, as it defines what exists before your design work begins.
What exactly is Cat A in a commercial building?
Cat A (or ‘Category A’) describes a building condition defined by the Royal Institution of Chartered Surveyors (RICS). It represents a fully fitted-out commercial space ready for occupation, with flooring, suspended ceilings, internal walls, mechanical and electrical services distributed throughout the floor plate, and lighting and power outlets installed. In practice, the landlord takes the building to Cat A standard before leasing to a tenant.
A Cat A shell contains the structural frame, external walls, stairs, lifts, risers, and the main mechanical and electrical infrastructure running vertically through the building. Horizontal distribution of these services — pipes, cables, ducts — runs within or above the suspended ceiling, making them accessible. The perimeter of the space typically has power and data points, and basic lighting is in place. The interior walls, floor finishes, and the specific layout of offices, meeting rooms, or open-plan areas do not exist at Cat A stage; they are added during the tenant’s fit-out.
This standard ensures consistency across the building and protects the landlord’s asset. For a design studio, Cat A is the baseline. Every commercial project we undertake — whether Beaulieu Dental Practice, Fruittii Hair Salon, Keystones Estate Agent, or Tone at Canary Wharf — begins with a Cat A shell, and the interior design work transforms that shell into a functional, branded space.
How does Cat A affect the interior design process?
Cat A defines the constraints and opportunities for your design. The existing services, ceiling height, structural columns, and window positions are fixed. Your design must work within these givens. During Discovery, the studio surveys the Cat A space: measuring the floor plate, identifying the locations of risers, recording the existing mechanical and electrical positions, and understanding the building’s services strategy. This rigorous documentation prevents costly assumptions later.
The presence of a suspended ceiling in a Cat A space is significant. It typically contains the main distribution of HVAC, electrical trunking, and lighting. When designing, we plan new partitions, electrical outlets, and lighting around these constraints. If a client requires services in a specific location — a power point for a reception desk in a new position, or additional lighting in a meeting room — we must understand whether the Cat A ceiling can accommodate it, or whether we must route new services to serve that point.
Understanding Cat A early shapes the Concept phase. A design that ignores the existing infrastructure is expensive to deliver and may be impossible. A design that works with the building’s inherent logic — using existing risers, respecting the grid of the structure, placing service-heavy zones near risers — is both more efficient and more likely to be realised as intended during Reveal.
What is not included in Cat A, and who pays for it?
The tenant is responsible for all interior partitioning, floor finishes (beyond the concrete screed), ceiling finishes (beyond the Cat A suspended system, if enhanced), and all fit-out elements: fixtures, fittings, furniture, and specialist finishes. At Keystones Estate Agent, for example, the Cat A space was a raw floor plate with risers and basic perimeter power. The design introduced the timber reception joinery, the bespoke wall treatments, the specific lighting design, and all the branded elements that define the space.
The cost of extending services — running new electrical circuits, adding supply air diffusers, routing data cabling — falls to the tenant, either as a cost within the fit-out contract or as works negotiated with the landlord before the tenant takes possession. Cat A saves the landlord from speculating on every tenant’s internal layout; it also transfers the responsibility and cost of personalisation to the occupier, where it belongs.
This division of responsibility affects the design timeline and budget. Projects are clearer to cost and schedule when the Cat A baseline is established early. At Beaulieu Dental Practice, confirming the existing mechanical and electrical plan during Discovery meant the Concept, Design & Specification stages could be precise: we knew exactly where water supplies existed, where waste ran, and how to position clinical spaces accordingly.
Why understanding Cat A matters before you design
Many commercial tenants approach a design studio with a brief that ignores the Cat A reality. A client might want open-plan working in a space with a central structural core, or require services in a location far from existing risers. These ideas are not wrong, but they must be evaluated against the Cat A constraints and the cost of working around them. A good design embraces the building’s logic, making the space feel intentional, not compromised.
The studio’s Discovery phase exists to make the Cat A explicit. We photograph, measure, and document the existing conditions. We obtain the landlord’s architectural, mechanical, and electrical drawings. We identify the existing lift and stair locations, the fire exits, the accessibility requirements, and the services infrastructure. This audit is not ceremonial; it is the foundation on which the Concept, Design & Specification, Commission, and Reveal stages are built.
For residential projects — a London Embankment Apartment or the Witham Project — Cat A does not apply; the building is already complete and occupied. But the same principle holds: the design must work with the building’s existing structure, mechanical services, and spatial logic. Understanding what exists, and why it exists, is the first step toward a design that endures.
The relationship between Cat A and your fit-out specification
Once the Cat A is understood, the Concept, Design & Specification phase translates it into a detailed specification. Every new partition is positioned relative to the structural grid and existing services. Every lighting point is planned to work within the ceiling void. Every power and data outlet is routed from the nearest accessible point in the Cat A infrastructure. The specification is not abstract; it is specific to the building’s Cat A baseline.
At Fruittii Hair Salon, the Cat A included existing electrical supply points distributed around the perimeter. The design clustered hair-washing stations and styling mirrors in locations where power was already available or could be easily extended, minimising new cables and associated cost. The suspended ceiling was retained and integrated into the aesthetic; it became a plane of recessed lighting that enhanced the experience rather than a constraint to hide.
The specification also identifies any Cat A upgrades the tenant might request from the landlord before fit-out begins. Additional power capacity, upgraded air conditioning, or enhanced lighting in specific zones are sometimes negotiated as ‘landlord contributions’ before the tenant’s fit-out starts. Understanding Cat A allows the studio to advise which upgrades are sensible investments and which are unnecessary.
Cat A checklist: What you should confirm before designing
Before the Concept phase begins, establish the Cat A reality: obtain the landlord’s architectural floor plan showing the structure, partition walls, door openings, and fire exits; request the mechanical plan showing HVAC distribution, risers, and supply/return points; request the electrical plan showing main distribution boards, risers, power circuits, and lighting; walk the space with a surveyor, photograph all existing conditions, and verify the plans against the actual building.
Confirm the height available above the Cat A suspended ceiling, the loadings on the floor (important if your design includes heavy furniture or equipment), the location of the main cutoff switches for electricity and water (essential for safety and maintenance), and any restrictions on altering the Cat A services. Some landlords prohibit certain types of partition or require specific fire ratings for new walls; these must be understood before design begins.
Ask the landlord whether they will contribute to upgrading Cat A infrastructure to support your design (for example, additional power capacity), or whether all upgrades are at the tenant’s cost. This conversation happens during Discovery, before the studio has committed to a design direction. It shapes the brief and ensures the final Reveal is achievable.