An architect designs the building’s structure, systems and external form; an interior designer creates the spaces within it. Both roles are distinct. If you’re planning a renovation, refurbishment or a new commercial space, knowing which professional to brief—or whether you need both—shapes your project’s success from Discovery onwards.
What does an architect actually do?
An architect designs the building itself: its layout, structural integrity, external appearance, mechanical and electrical systems, compliance with building regulations, and site planning. They produce drawings that contractors use to construct the physical structure. Their remit extends from the foundation upwards and outwards—the walls, roof, windows, doors, stairs and core building services. An architect’s work is governed by the Royal Institute of British Architects (RIBA) standards and building control sign-off is mandatory before construction can proceed.
For new builds or major structural work—adding a storey, removing load-bearing walls, altering the building envelope, or designing a commercial shell—you need an architect. Their expertise ensures the building stands safely, functions efficiently and meets legal requirements. The architect also coordinates with structural engineers, M&E engineers and planning authorities. Without architectural input, structural changes are neither legal nor safe.
What does an interior designer do, and how is it different?
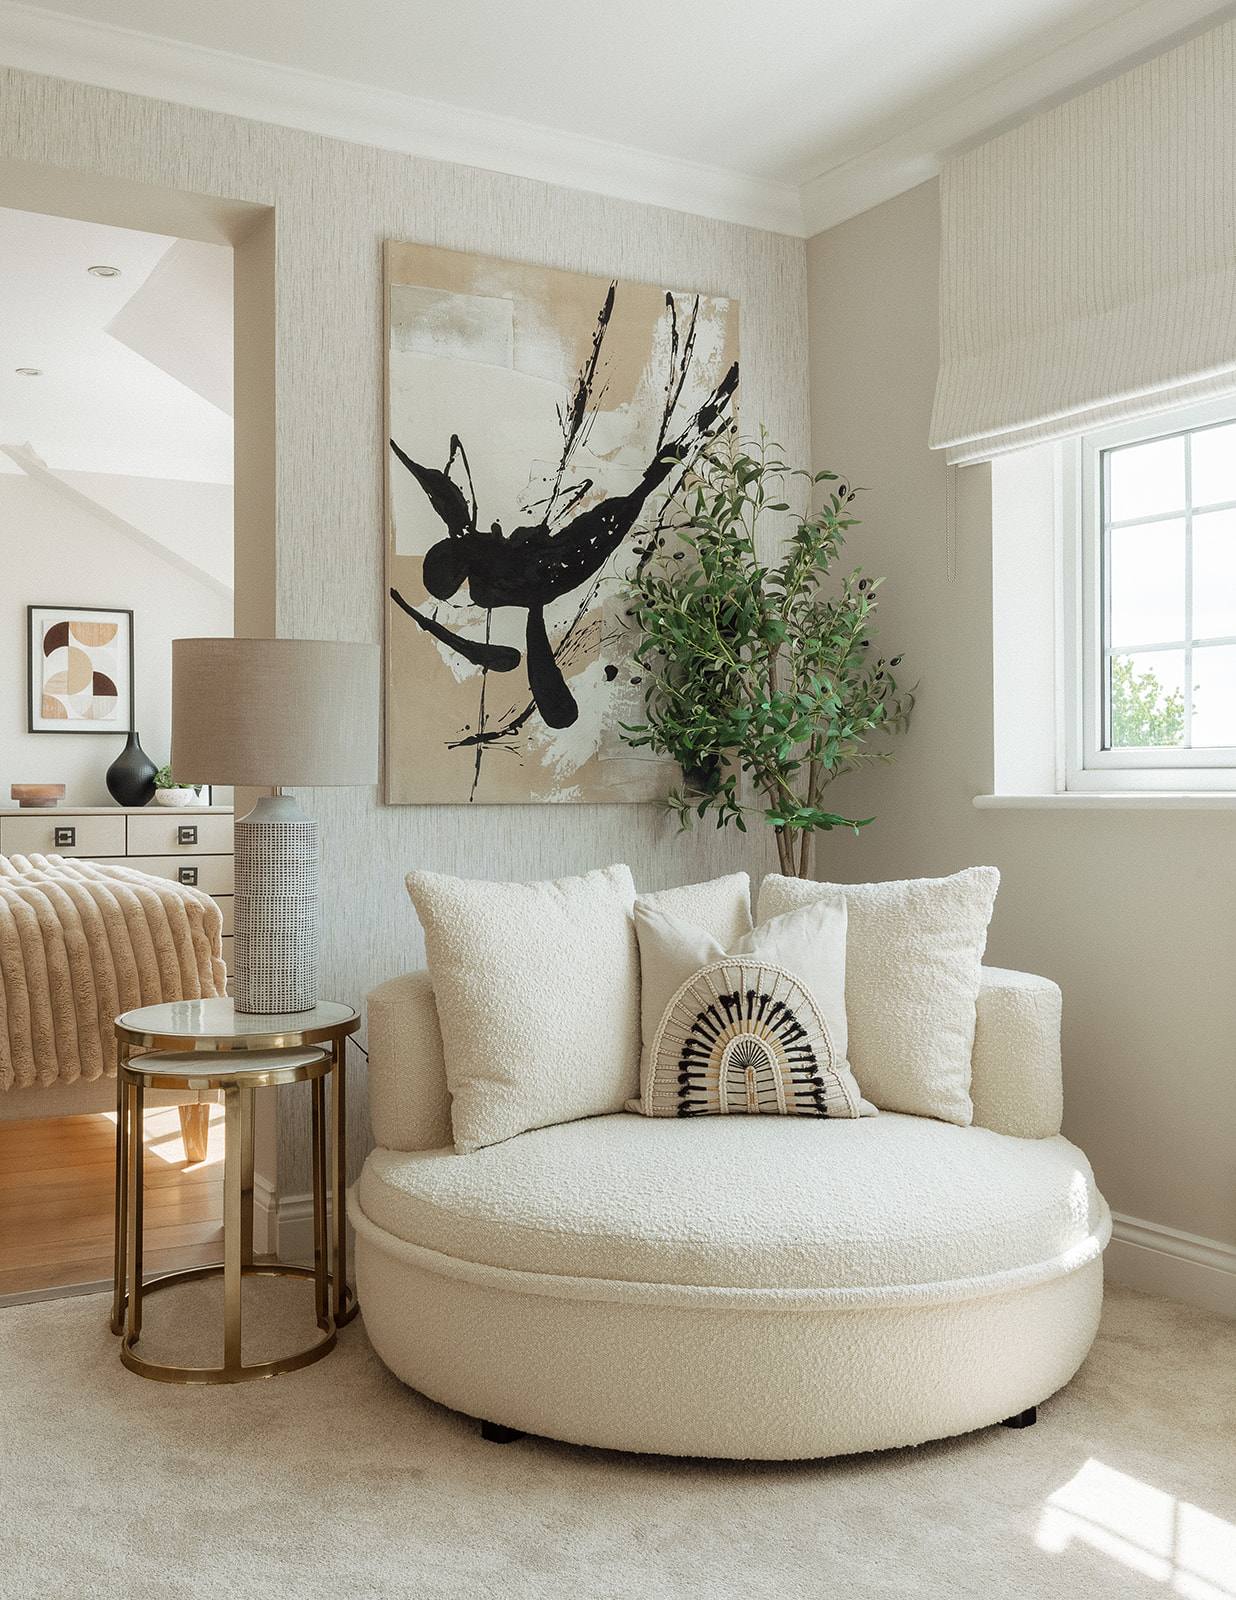
An interior designer works within the fixed structure of a building to create functional, cohesive and considered spaces. They specify materials, colours, furniture, lighting, spatial arrangement and finishes that define how people experience and use a room. Interior design sits downstream of architecture: the shell (walls, windows, structural openings) is already there. The interior designer then decides what happens inside it.
This distinction matters in practice. When the studio completed Fruittii Hair Salon in London, the building’s structure was fixed. Our work in Concept, Design & Specification involved selecting the layout of stations, specifying bespoke cabinetry, choosing materials that would withstand daily use, designing the lighting to suit the work and client experience, and selecting finishes that aligned with the brand’s identity. The architect had already determined where the walls stood and how services entered the space. We designed what happened within those constraints.
Interior design can involve minor structural adjustments—relocating a door, adding a partition (non-load-bearing), or altering a ceiling—but these are secondary to the core work: making spaces beautiful, functional and appropriate to their purpose. Structural or regulatory questions return to the architect or building control.
When do you need an architect versus an interior designer?
If your project involves new construction, structural changes, building envelope alterations, or a complete shell to be fitted out, you need an architect. Examples include new residential buildings, converting a warehouse into apartments, extending a house, or designing the structural core of a commercial development.
If your project involves refurbishing, renovating or designing the interior of an existing structure—whether residential or commercial—an interior designer is your primary advisor. The Witham Project, a residential refurbishment, required interior design expertise to reconfigure space, specify finishes, design storage and create a cohesive interior. The building’s structure remained unchanged. Similarly, at Beaulieu Dental Practice and Keystones Estate Agent, both commercial interiors, the structural shells were fixed; our role was to design the functional and experiential interior that suited the client’s brief.
Many projects require both. A new commercial fit-out in a city centre often involves an architect designing the core structure and an interior designer detailing the tenant’s interior. A residential renovation may need an architect for a structural wall removal and an interior designer for the entire refurbished space. The studio’s work on the London Embankment Apartment—a high-end residential interior—operated within an existing structure; no architectural services were required, only interior design expertise applied across Discovery, Concept, Design & Specification, Commission and Reveal.
How the studio approaches interior design from the start
Interior design is most effective when the designer is involved early, not as an afterthought. During Discovery, the studio establishes the brief, understands how the space will be used, and identifies constraints (structural, regulatory, budgetary). This is when an architect’s role becomes clear—if structural work is needed, it’s identified now and scoped separately. The interior designer then works within the known parameters.
In Concept, Design & Specification, the interior designer synthesises the brief with the building’s reality. At Tone at Canary Wharf, a commercial interior in central London, our Concept phase established how the space would function, where key elements would sit, and what the material language would communicate. Concept, Design & Specification then detailed every surface, fixture, material and finish. This depth prevents costly changes during Commission (the build phase) and ensures the Reveal delivers the considered interior the brief demanded.
When interior design begins after the building is complete—or worse, after construction—the designer inherits constraints they cannot change and budgets already spent. Involving an interior designer from Discovery ensures the building’s structure serves the interior design intent, not the reverse.
Why the distinction matters for your project
Understanding this distinction prevents confusion, cost overruns and delays. If you brief an interior designer to fix a structural problem, they will identify it as outside their scope and return it to you—costing time. If you hire only an architect for a fit-out, the building may be structurally sound but the interior may not serve your needs. If both are involved, clear scope definition—who does what and when—is essential from the start.
The studio’s process—Discovery, Concept, Design & Specification, Commission, Reveal—works because it establishes what is fixed (the building structure) and what is designed (the interior within it) before any commitment is made. This clarity protects both client and designer. For a prospective client considering interior work, the first question is not ‘Do I need an architect?’ but ‘Is my building’s structure suitable as is, or must it change?’ The answer determines whether you brief an interior designer alone or both professions together.